

Price Reduction - New Construction - Golf Course - Primary on Main
Address
14 Indian Farm Road, Hudson, MA
Price
$ 1,699,999
Property Attributes
- MLS#73530219
- TypeSingle Family
- Listing Status Back on Market
- CountyMIDDLESEX
- CityHudson
- NeighborhoodIndian Farm Estates
- Zip01749
- StyleFarmhouse
- Year Built2026
- Taxes$ 11490
- Price$ 1,699,999
- Bedrooms4
- Full Bathrooms4
- Half Bathrooms1
- Sqr Footage5120
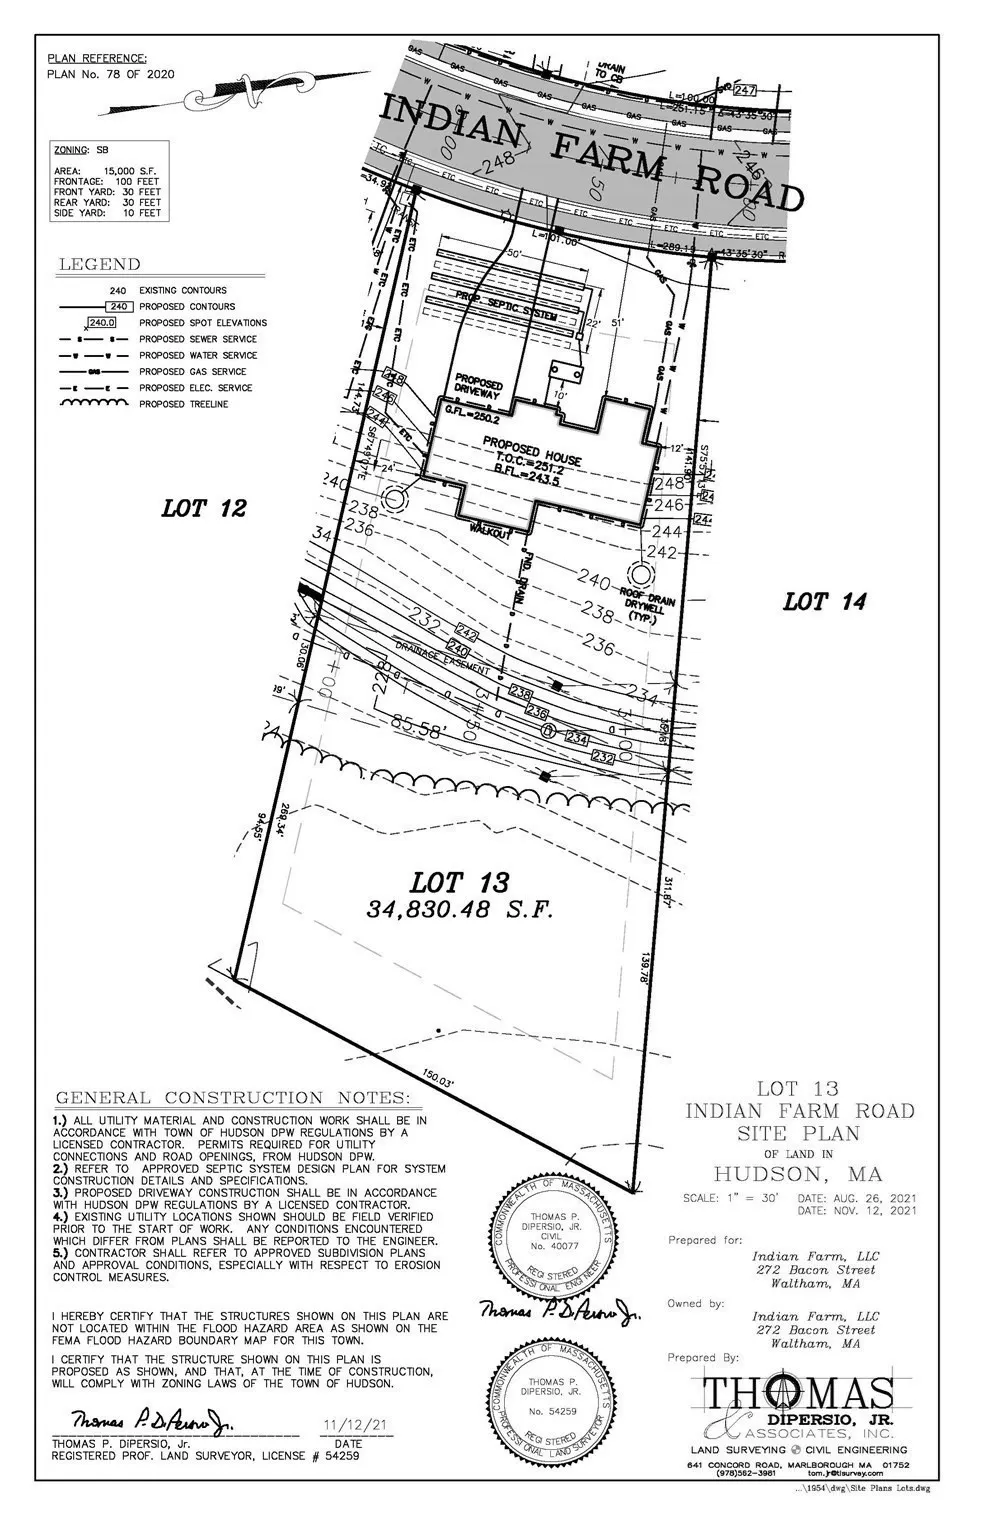
- Lot Size0.72 Acres
Data Source:
Massachusetts MLS Property Info Network (MLSPIN)
Property Description
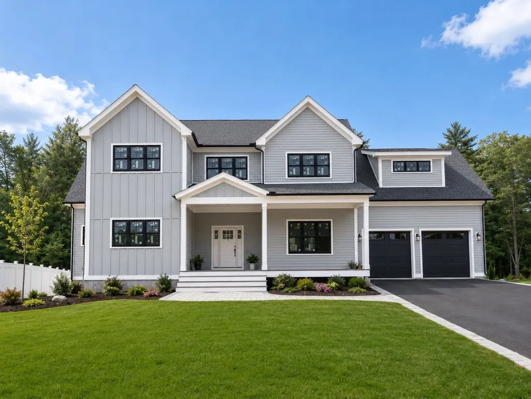
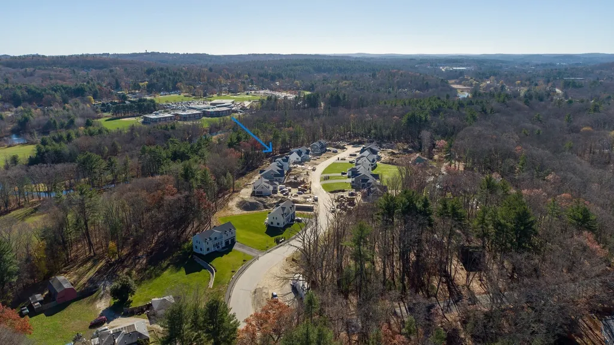
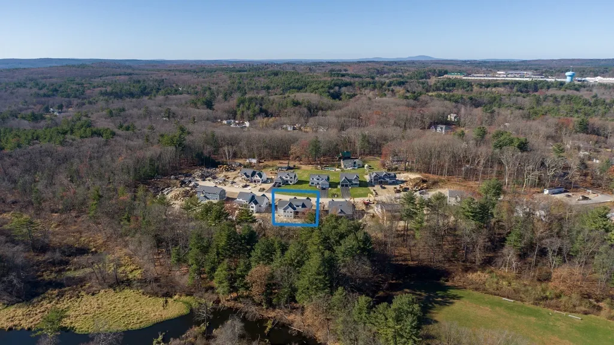
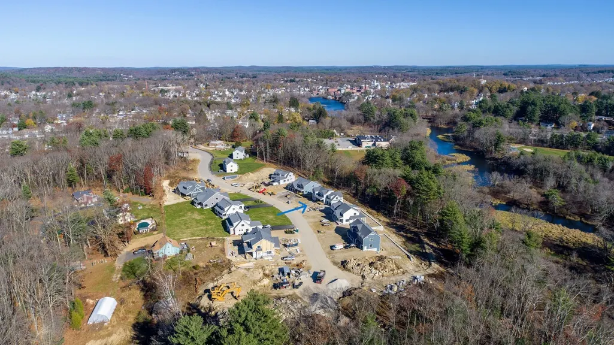
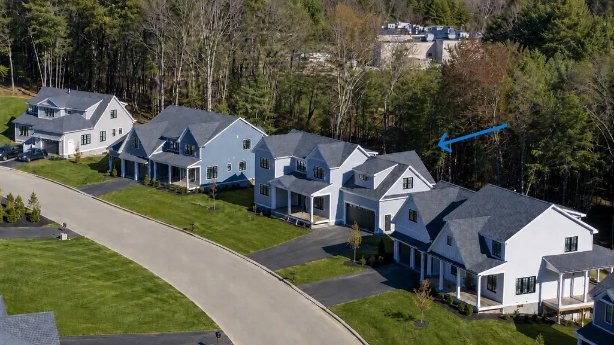
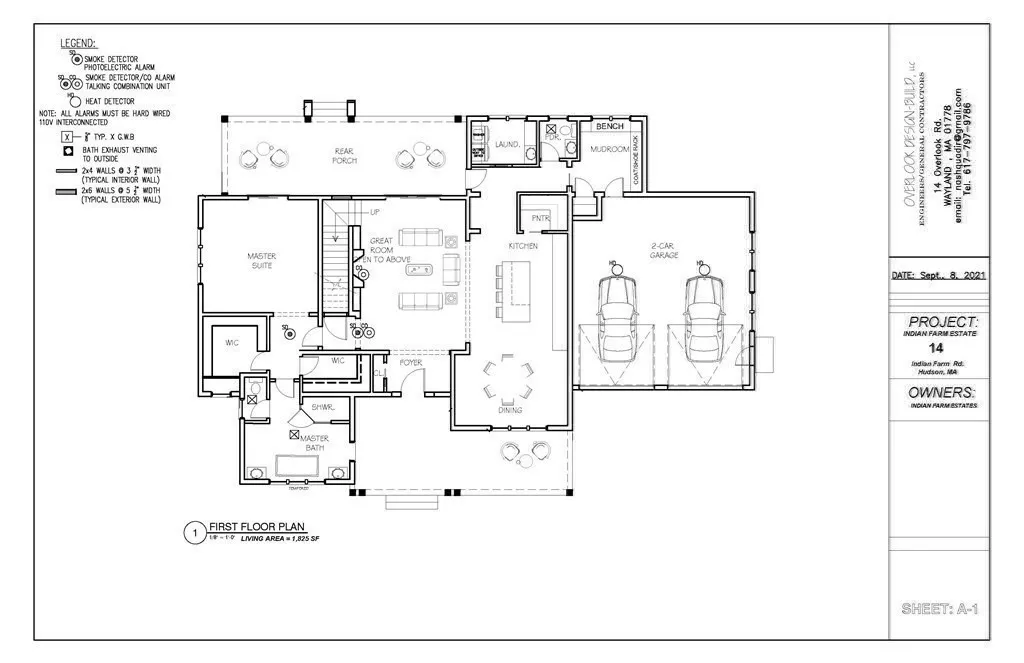
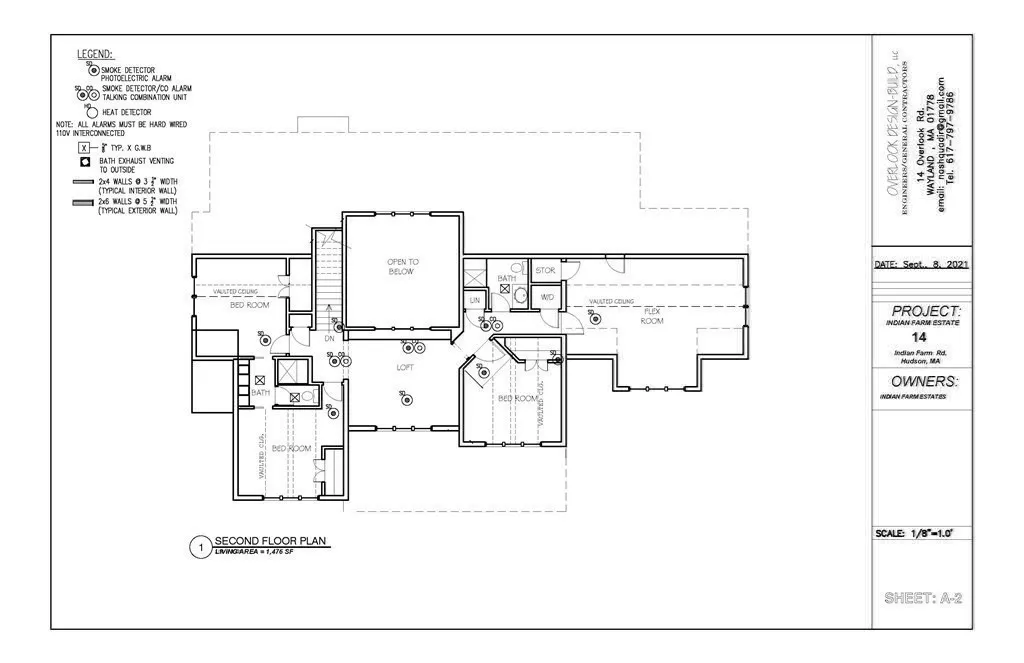
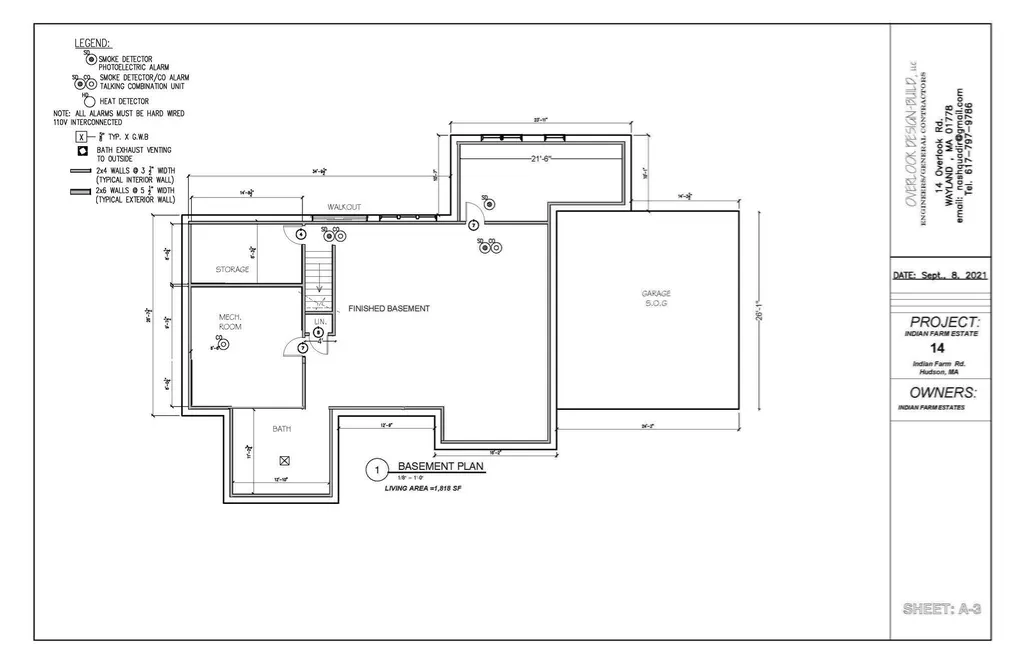
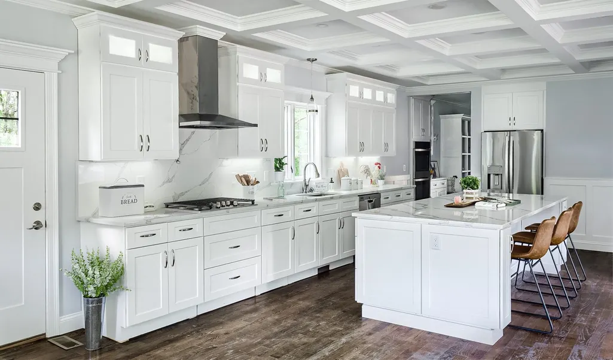
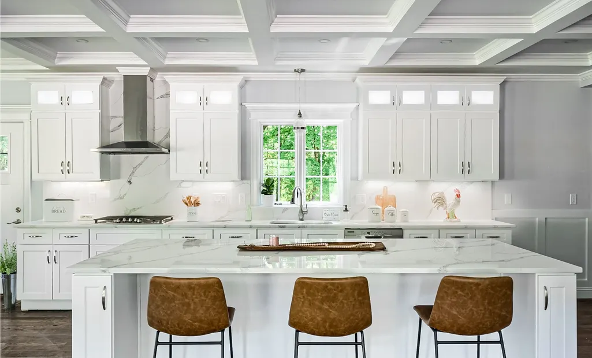
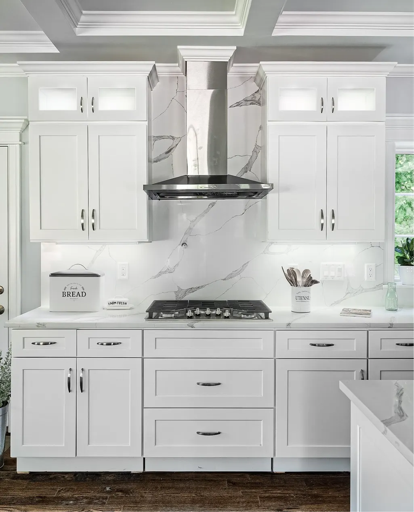
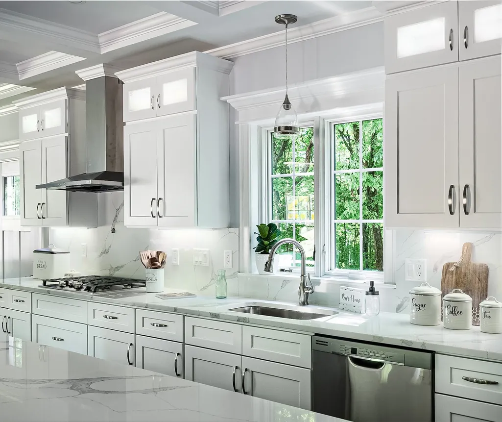
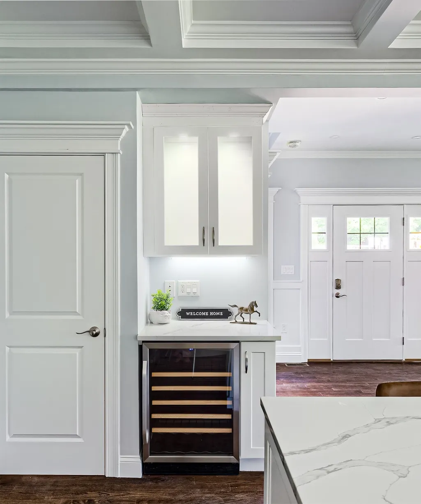
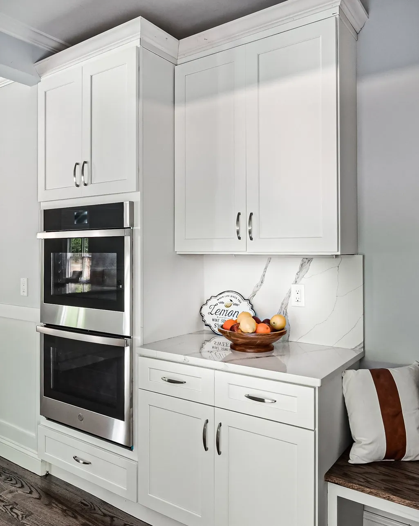
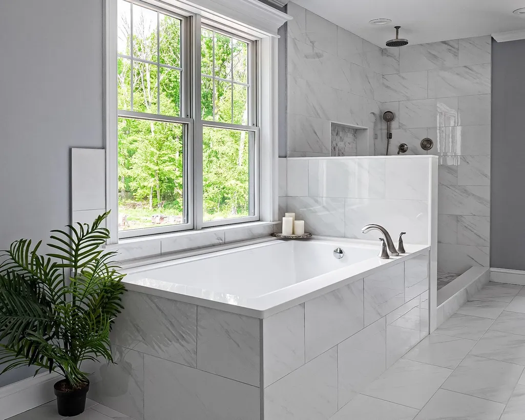
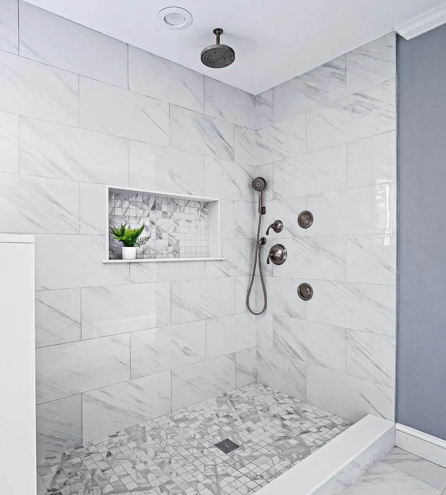
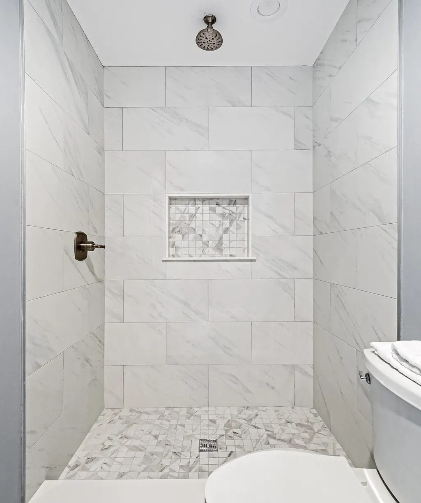
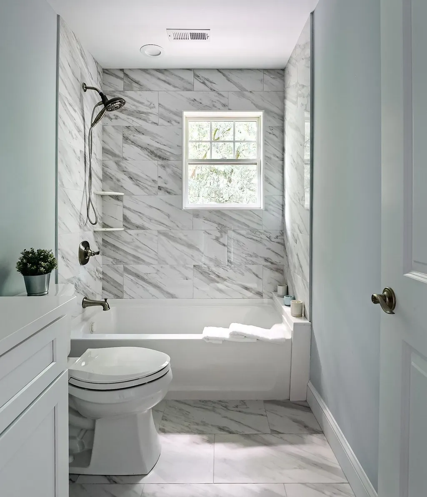
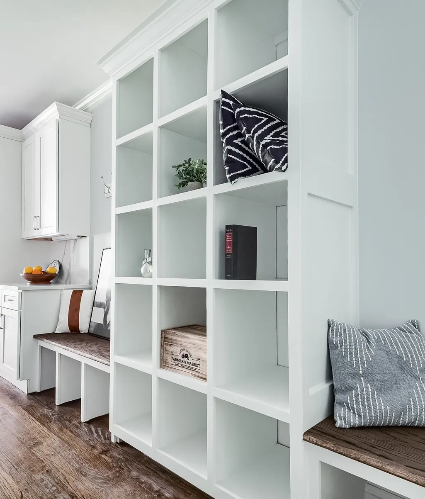
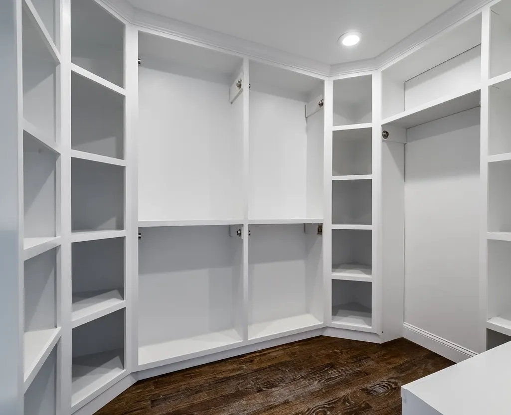
Rare opportunity to own brand-new construction in Indian Farm Estates, one of Hudson’s premier new neighborhoods. Set on a 0.72-acre lot in a scenic subdivision setting, this farmhouse-style Colonial offers 5,120± sq. ft. of finished living space across three thoughtfully designed levels, including 4 bedrooms, 4 full baths, a finished walkout lower level and an attached 2-car garage. The main level was designed for today’s lifestyle with 10’ ceilings, a welcoming covered front porch, open-concept kitchen, dining and great room layout, a dramatic fireplaced great room open to above, walk-in pantry, mudroom/laundry, and a private first-floor primary suite with dual walk-in closets and a spa-inspired bath. The chef-inspired kitchen will showcase solid wood cabinetry, quartz/granite countertops, a large center island, Fisher & Paykel stainless appliance package, gas cooktop, range hood, built-in double oven, microwave and beverage refrigeration. Upstairs offers three additional bedrooms, two full baths and a spacious loft overlooking the great room—ideal as a lounge, study, playroom or flexible work-from-home space. The finished walkout lower level adds valuable bonus living area with a full bath, storage and exterior access, offering excellent flexibility for entertaining, media, fitness, guests or extended living needs. Quality construction and finish details include Hardie siding, Andersen 400 Series black-trim windows, white oak hardwood flooring, hand-applied ceiling detail, gas fireplace, composite rear deck, PVC railings, concrete paver walkway, paved asphalt driveway, sod, irrigation and professional-style landscaping. Additional features include 200 AMP electrical service, EV outlet in garage, underground electric connection, natural gas forced hot air heat, central air, Navien tankless hot water and passive radon mitigation. Enjoy the comfort of new construction, modern energy-conscious systems, timeless farmhouse architecture and a desirable Hudson location minutes from the high school, near downtown restaurants, shopping, recreation areas, trails, conservation areas and major commuter routes. A rare opportunity to secure a high-end new home with space, style, flexibility and a neighborhood setting before completion. Target completion September 2026.
| Elementary School | Middle School | High School |
|---|---|---|
| Farley Elementary School | John F. Kennedy Middle School | Hudson High |
| Price History | |
|---|---|
| 6/4/2026 | Listed $1,899,999 |
| 9/10/2026 | 11$1,699,999 |
General Features
| Sewer | Private Sewer |
|---|---|
| Heating | Central,Forced Air |
| Cooling | Central Air |
| Utilities | for Gas Range |
| Roof | Shingle |
| Appliances | Gas Water Heater,Oven,Microwave,ENERGY STAR Qualified Refrigerator,ENERGY STAR Qualified Dishwasher,Cooktop |
| Zoning | RA |
| Garage Spaces | 2 |
| Patio/Porch Features | Porch,Deck - Composite,Covered |
| Architectural Style | Farmhouse |
| Construction Materials | Frame |
| Year Built | 2026 |
| Electric | 200+ Amp Service |
| Property Subtype | Single Family Residence |
| Tax Year | 2026 |
| Parcel Number | 5158672 |
| Community Features | Public Transportation,Shopping,Pool,Tennis Court(s),Park,Walk/Jog Trails,Stable(s),Golf,Medical Facility,Laundromat,Bike Path,Conservation Area,Highway Access,House of Worship,Private School,Public S |
| County | Middlesex |
| Property Type | Residential |
| HOA | No |
| Attached Garage | Yes |
| Subdivision Name | Indian Farm Estates |
| Garage Y/N | Yes |
| Total Rooms | 9 |
| Full Baths | 4 |
| Status | Back on Market |
| Directions | Plug In Indian Farm Estates in Google Maps. Or 168 River Road E Hudson MA 01749. 14 Indian Farm Rd |
| High School | Hudson High |
| City | Hudson |
| Disclosures | Exterior/landscaping photos have been digitally enhanced/rendered to show projected finished condition. Interior photos are representative photos from similar completed home and are intended to show |
| Senior Community Y/N | No |
| Lot Size Units | Acres |
| Lot Size Square Feet | 31380.55 |
| Carport Y/N | No |
| Elementary School | Farley |
| Property Attached Y/N | No |
| Year Built Details | Actual,Under Construction |
| Tax Annual Amount | 11490 |
| Home Warranty Y/N | No |
| Middle/Junior High School | John F. Kennedy |
| Building Area Units | Square Feet |
| Primary Bedroom Level | First |
| Standard Status | Active |
| Year Built Source | Builder |
| Tax Assessed Value | 812600 |
| Certified Treated | None |
Interior Features
| Interior Amenities | Entrance Foyer,Game Room,Bathroom,Office,Play Room,High Speed Internet |
|---|---|
| Basement | Finished,Walk-Out Access |
| Flooring | Hardwood |
| Total Fireplaces | 1 |
| Kitchen Level | First |
| Air Conditioning Y/N | Yes |
| Heating Y/N | Yes |
| Fireplace Y/N | Yes |
| Above Grade Finished Area | 3302 |
| Half Baths | 1 |
| Laundry Features | First Floor |
| Total Bedrooms | 4 |
| Below Grade Finished Area | 1818 |
| Living Room Level | First |
| LivingAreaSource | Measured |
| Total Baths | 5 |
| Primary Bathroom Features | Yes |
| Kitchen Area | 182 |
| Kitchen Length | 13 |
| Kitchen Width | 14 |
| Primary on Main | 141.7 |
| Second Bedroom Length | 10.9 |
| Second Bedroom Width | 13 |
| Bedroom 3 Area | 126.5 |
| Bedroom 3 Length | 11 |
| Bedroom 3 Width | 11.5 |
| Bedroom 4 Area | 167.7 |
| Bedroom 4 Length | 12.9 |
| Bedroom 4 Width | 13 |
| Dining Room Area | 11.5 |
| Dining Room Width | 13 |
| Family Room Area | 193.5 |
| Family Room Length | 12.9 |
| Living Room Area | 240 |
| Living Room Length | 15 |
| Living Room Width | 16 |
| Primary Bedroom Area | 231 |
| Primary Bedroom Length | 15 |
| Primary Bedroom Width | 15.4 |
| Family Room Width | 15 |
| Family Room Level | Second |
| Dining Room Level | First |
| Dining Room Area | 149.5 |
| Bedroom 4 Level | Second |
| Bedroom 3 Level | Second |
| Second Bedroom Level | Second |
| Bathroom 1 Level | First |
| Bathroom 2 Level | Second |
| Bathroom 3 Level | Second |
Exterior Features
| Exterior Amenities | Porch,Deck - Composite,Covered Patio/Deck,Rain Gutters |
|---|---|
| Parking Features | Attached,Paved Drive,Paved |
| Lot Features | Cul-De-Sac,Easements |
| Water Source | Public |
| Total Parking | 6 |
| Lot Size Area | 0.72 |
| Foundation Details | Concrete Perimeter |
| Spa | No |
| Building Area Total | 5120 |
| Lot Size Acres | 0.72 |
| Road Surface Type | Paved |
| Waterfront Y/N | No |
| Covered Spaces | 2 |
Amenities
- Foreclosure
- Views
- Short Sale
- New Construction
- Adult 55+
- Lease To Own
- No HOA Fees
- Furnished
- Primary On Main
- Air Conditioning
- Seller Finance
- Green
- Fixer Upper
- Horse
- Golf
- Fireplace
- Deck
- Garage
- Basement
- Pool
Property vs Single Family Average in 01749
Price
Taxes
Year Built
 Massachusetts MLS Property Info Network (MLSPIN) - The property listing data and information set forth herein were provided to MLS Property Information Network, Inc. from third party sources, including sellers, lessors and public records, and were compiled by MLS Property Information Network, Inc. The property listing data and information are for the personal, non commercial use of consumers having a good faith interest in purchasing or leasing listed properties of the type displayed to them and
 Copyright © MFRMLS.com All information deemed reliable but not guaranteed. All properties are subject to prior sale, change or withdrawal. Neither listing broker(s) or information provider(s) shall be responsible for any typographical errors, misinformation, misprints and shall be held totally harmless. Listing(s) information is provided for consumers personal, non-commercial use and may not be used for any purpose other than to identify prospective properties consumers may be interested in purchasing. Information on this site was last updated Last updated on September 12, 2026 11:17 AM UTC The listing information on this page last changed on Last updated on September 12, 2026 11:17 AM UTCd. The data relating to real estate for sale on this website comes in part from the Internet Data Exchange program of MFR MLS.
All information deemed reliable but not guaranteed. All properties are subject to prior sale, change or withdrawal. Neither listing broker(s) or information provider(s) shall be responsible for any typographical errors, misinformation, misprints and shall be held totally harmless. Listing(s) information is provided for consumers personal, non-commercial use and may not be used for any purpose other than to identify prospective properties consumers may be interested in purchasing.
Updated on September 12, 2026 11:17 AM UTC
Copyright © MFRMLS.com All information deemed reliable but not guaranteed. All properties are subject to prior sale, change or withdrawal. Neither listing broker(s) or information provider(s) shall be responsible for any typographical errors, misinformation, misprints and shall be held totally harmless. Listing(s) information is provided for consumers personal, non-commercial use and may not be used for any purpose other than to identify prospective properties consumers may be interested in purchasing. Information on this site was last updated Last updated on September 12, 2026 11:17 AM UTC The listing information on this page last changed on Last updated on September 12, 2026 11:17 AM UTCd. The data relating to real estate for sale on this website comes in part from the Internet Data Exchange program of MFR MLS.
All information deemed reliable but not guaranteed. All properties are subject to prior sale, change or withdrawal. Neither listing broker(s) or information provider(s) shall be responsible for any typographical errors, misinformation, misprints and shall be held totally harmless. Listing(s) information is provided for consumers personal, non-commercial use and may not be used for any purpose other than to identify prospective properties consumers may be interested in purchasing.
Updated on September 12, 2026 11:17 AM UTC
 Copyright Southeast Florida Multiple Listing Service © 2026. Accuracy of listing information is not guaranteed. Listing information is provided for personal consumer, non-commercial use, solely to identify potential properties for potential purchase. All other use is strictly prohibited, is a violation of the terms of use, and may violate federal and state law.
Data Last Updated: September 12, 2026 11:43 AM UTC
Copyright Southeast Florida Multiple Listing Service © 2026. Accuracy of listing information is not guaranteed. Listing information is provided for personal consumer, non-commercial use, solely to identify potential properties for potential purchase. All other use is strictly prohibited, is a violation of the terms of use, and may violate federal and state law.
Data Last Updated: September 12, 2026 11:43 AM UTC
 Copyright 2026 PrimeMLS. All rights reserved. This information is deemed reliable, but not guaranteed. The data relating to real estate displayed on
this Site comes in part from the IDX Program of PrimeMLS. The information
being provided is for consumers' personal, non-commercial use and may
not be used for any purpose other than to identify prospective properties
consumers may be interested in purchasing. Data last updated September 12, 2026 11:33 AM UTC
Copyright 2026 PrimeMLS. All rights reserved. This information is deemed reliable, but not guaranteed. The data relating to real estate displayed on
this Site comes in part from the IDX Program of PrimeMLS. The information
being provided is for consumers' personal, non-commercial use and may
not be used for any purpose other than to identify prospective properties
consumers may be interested in purchasing. Data last updated September 12, 2026 11:33 AM UTC
 All information deemed reliable but not guaranteed. All properties are subject to prior sale, change or withdrawal. Neither listing broker(s) or information provider(s) shall be responsible for any typographical errors, misinformation, misprints and shall be held totally harmless. Listing(s) information is provided for consumer's personal, non-commercial use and may not be used for any purpose other than to identify prospective properties consumers may be interested in purchasing. The data relating
