

Open House Sat, Sep 12th 12:00 PM - 01:30 PM - Eco Friendly





Address
12 Corcoran Rd, Burlington, MA
Price
$ 1,299,000
Property Attributes
- MLS#73530615
- TypeSingle Family
- Listing Status Active
- CountyMIDDLESEX
- CityBurlington
- AreaWinnmere
- Zip01803
- StyleColonial
- Year Built2003
- Taxes$ 9154
- Price$ 1,299,000
- Bedrooms5
- Full Bathrooms4
- Half Bathrooms0
- Sqr Footage5223
- Lot Size0.47 Acres
Data Source:
Massachusetts MLS Property Info Network (MLSPIN)
Property Description
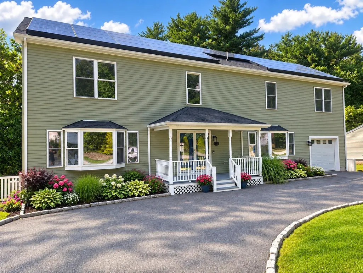
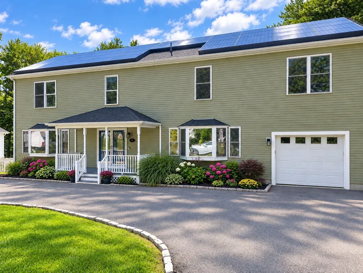
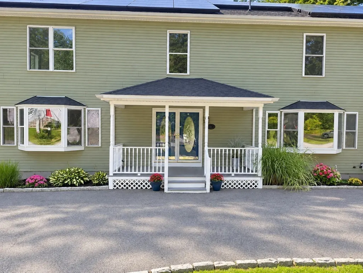
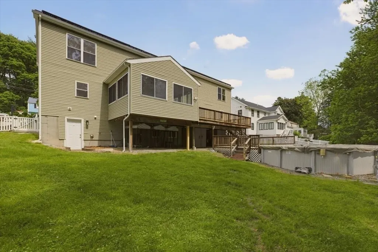
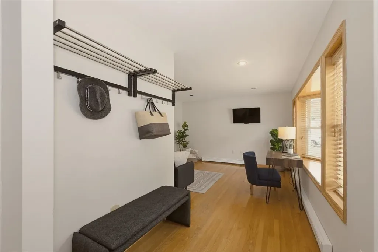
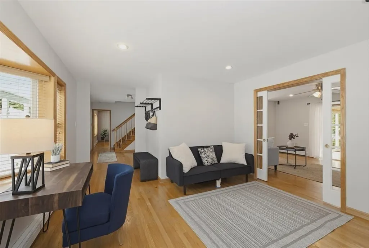
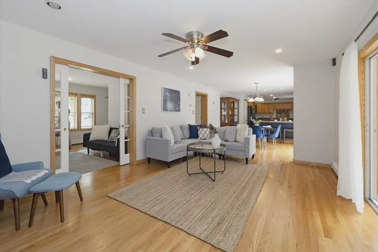
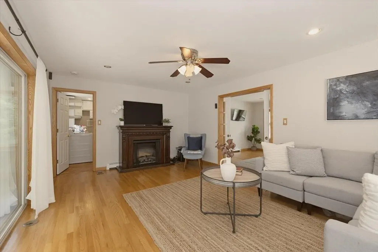
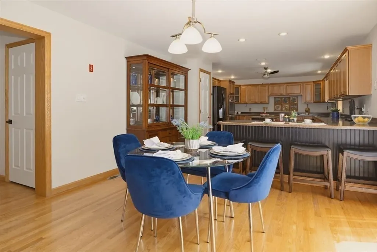
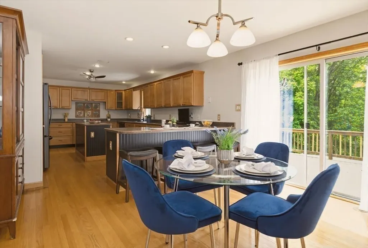
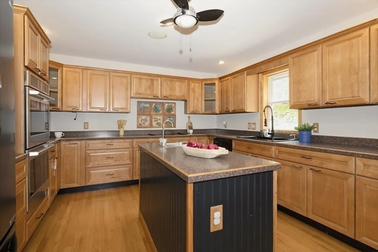
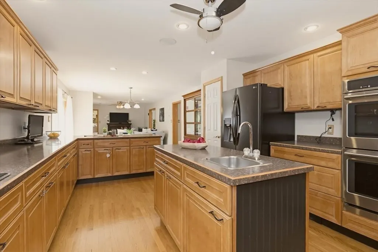
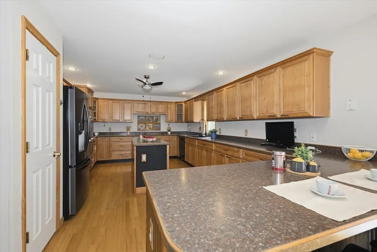
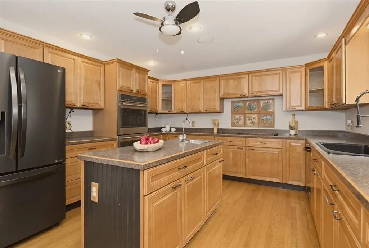
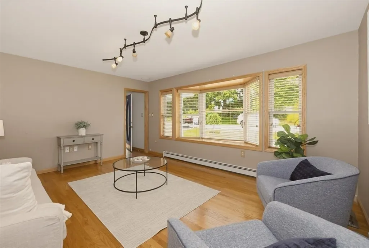
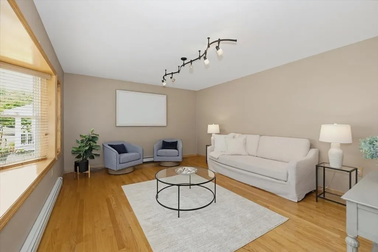
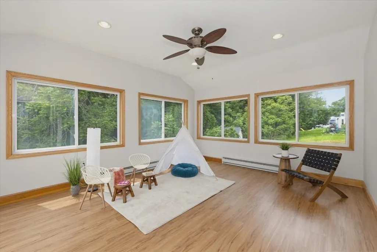
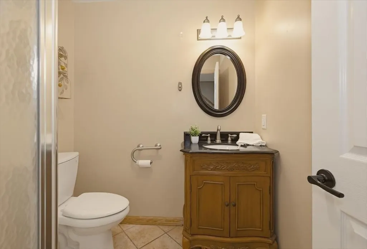
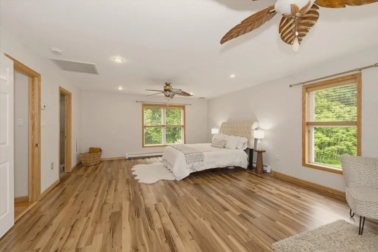
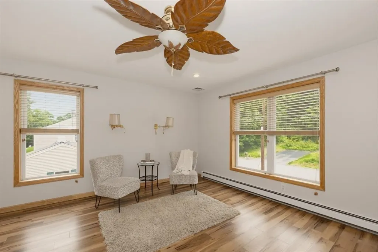
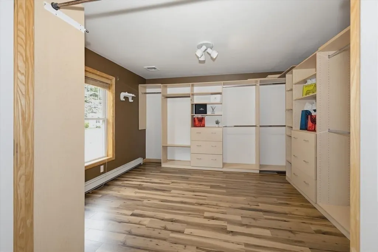
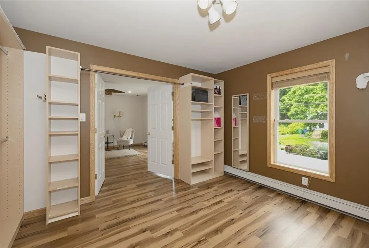
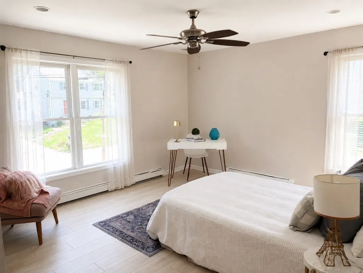
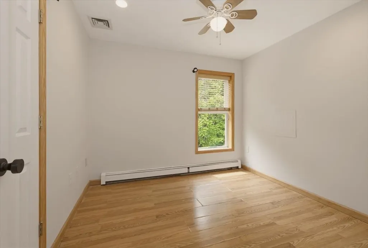
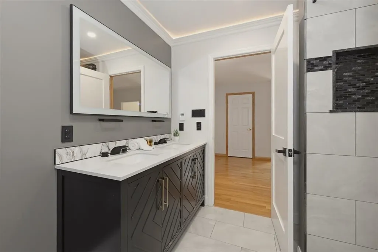
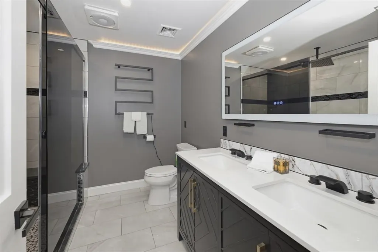
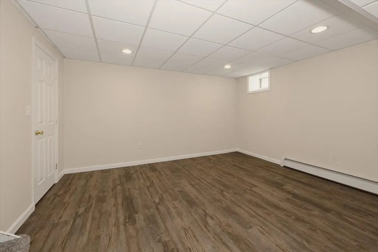
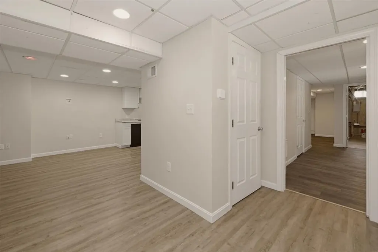
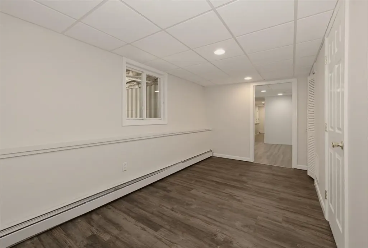
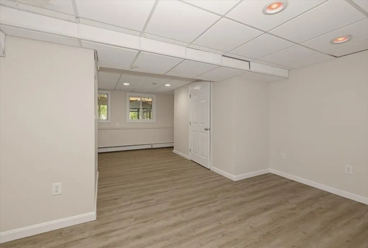
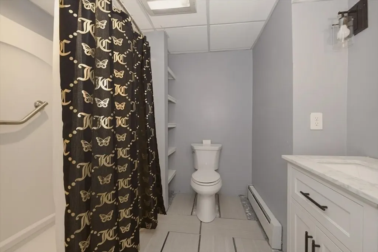
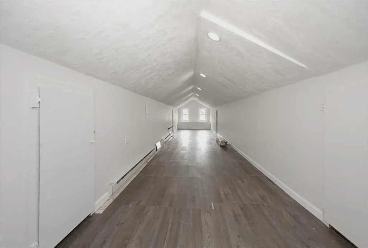
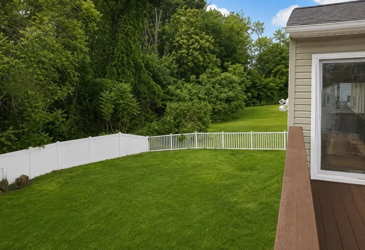
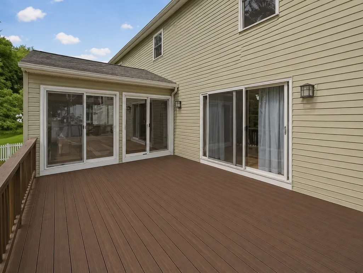
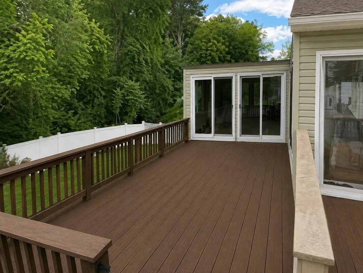
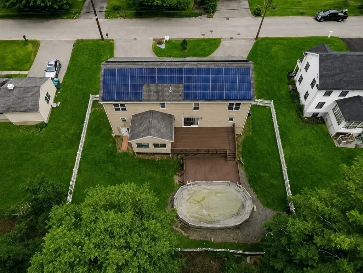
Spacious & versatile young 2003 5-bdroom, 4f baths colonial on a +20,000 s.f. lot. This well-maintained home offers expansive living space across three levels. The main level features comfortable gathering areas, french doors in the family room, an updated kitchen designed for everyday living and entertaining. Upstairs, the remodeled mainbath showcases a double vanity, LED mirror, custom tiled shower, heated floor and towel warmer. King size primary suite includes a oversized walk-in closet offering exceptional storage, ensuite bath w/ Jacuzzi & tiled shower. 3 additional bdrooms. The finished LL w/ playroom, plus open area in-law apartment includes a kitchenette, 3/4 bath & storage area. w/ hardwood floors on 1&2 flrs, hot water tank 2026 & seller owned solar panels. Home includes garage, finished attic, central air, 2 level deck & above ground pool fenced yard overlooking wooded area. easy access to parks, conservation area, highways, restaurant & the best of Burlington.
| Elementary School | Middle School | High School |
|---|---|---|
| Francis Wyman Elementary School | Msms Middle School | BHS High School |
| Price History | |
|---|---|
| 6/5/2026 | Listed $1,375,000 |
| 7/22/2026 | 6$1,299,000 |
General Features
| Sewer | Public Sewer |
|---|---|
| Heating | Baseboard,Electric Baseboard,Oil |
| Cooling | Central Air |
| Utilities | for Electric Dryer |
| Roof | Shingle |
| Appliances | Water Heater,Range,Dishwasher,Disposal,Refrigerator,Freezer,Second Dishwasher |
| Zoning | RO |
| Garage Spaces | 1 |
| Patio/Porch Features | Deck - Exterior,Porch,Deck - Wood |
| Architectural Style | Colonial |
| Pool Features | Above Ground |
| Construction Materials | Frame |
| Exclusions | Two Dog Pens |
| Year Built | 2003 |
| Electric | 200+ Amp Service |
| Property Subtype | Single Family Residence |
| Tax Year | 2025 |
| Parcel Number | M:000020 P:000005,392073 |
| Community Features | Public Transportation,Shopping,Park,Walk/Jog Trails,Medical Facility,Laundromat,Bike Path,Conservation Area,Highway Access,House of Worship,Public School |
| County | Middlesex |
| Property Type | Residential |
| HOA | No |
| Attached Garage | Yes |
| Garage Y/N | Yes |
| Green Energy Generation | Solar |
| Waterview | No |
| Total Rooms | 11 |
| Full Baths | 4 |
| Status | Active |
| Directions | Use GPS |
| High School | Bhs |
| City | Burlington |
| Disclosures | Pool used thru 2025,not opened for 2026. Several windows may need replacement/repair,Basement was permitted for in law.Home is sold as is. Included 2 refrigerators,freezer,electric FP,& LL bureau,Hu |
| Senior Community Y/N | No |
| MLS Area | Winnmere |
| Lot Size Units | Acres |
| Lot Size Square Feet | 20351 |
| Carport Y/N | No |
| Elementary School | Francis Wyman |
| Property Attached Y/N | No |
| Year Built Details | Actual |
| Tax Annual Amount | 9154 |
| Home Warranty Y/N | No |
| Middle/Junior High School | Msms |
| Building Area Units | Square Feet |
| Primary Bedroom Level | Second |
| Standard Status | Active |
| Year Built Source | Public Records |
| Tax Assessed Value | 1057000 |
| Certified Treated | None |
Interior Features
| Interior Amenities | Ceiling Fan(s),Slider,Bathroom - 3/4,Closet - Linen,Closet,Dining Area,Pantry,Cable Hookup,Open Floorplan,Storage,Bathroom - With Shower Stall,Closet/Cabinets - Custom Built,Countertops - Stone/Grani |
|---|---|
| Basement | Finished |
| Flooring | Tile,Carpet,Laminate,Hardwood,Flooring - Stone/Ceramic Tile |
| Kitchen Level | Main,First |
| Air Conditioning Y/N | Yes |
| Heating Y/N | Yes |
| Window Features | Window(s) - Picture,Insulated Windows,Screens |
| Fireplace Y/N | No |
| Above Grade Finished Area | 3962 |
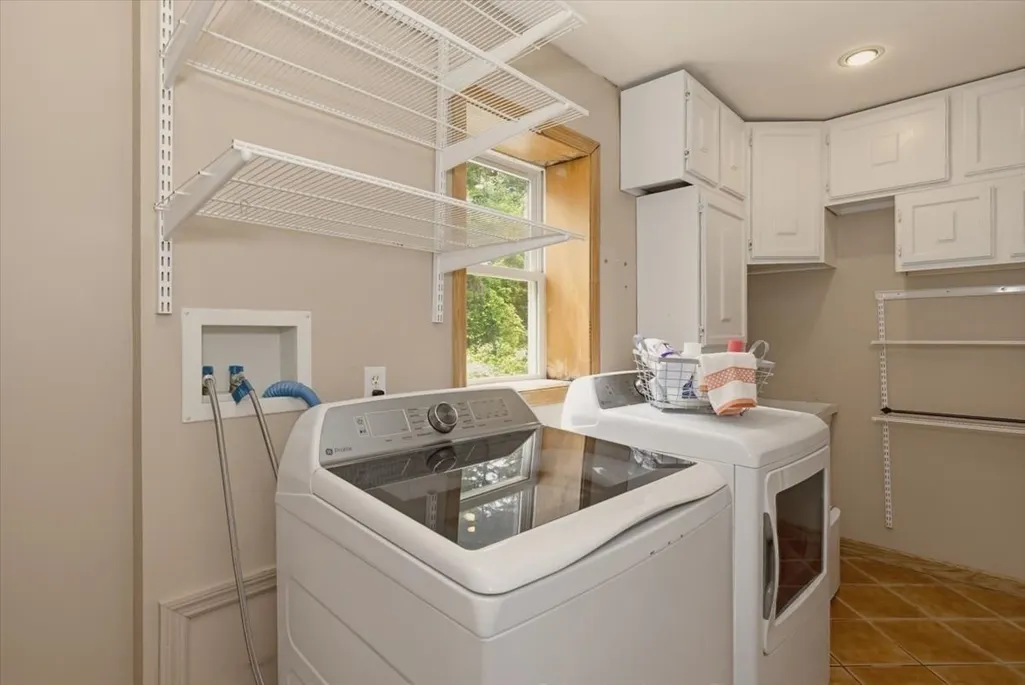
| Laundry Features | Closet/Cabinets - Custom Built,Main Level,Recessed Lighting,Washer Hookup,First Floor,Electric Dryer Hookup |
| Total Bedrooms | 5 |
| Below Grade Finished Area | 1261 |
| Living Room Level | Main,First |
| LivingAreaSource | Public Record |
| Kitchen Features | Ceiling Fan(s),Closet/Cabinets - Custom Built,Flooring - Hardwood,Window(s) - Picture,Dining Area,Pantry,Kitchen Island,Cable Hookup,Exterior Access,Recessed Lighting,Peninsula,Lighting - Overhead |
| Total Baths | 4 |
| Living Room Features | Flooring - Hardwood,Window(s) - Bay/Bow/Box,French Doors,Cable Hookup |
| Bedroom 4 Features | Ceiling Fan(s),Closet,Flooring - Laminate,Window(s) - Picture |
| Bedroom 3 Features | Ceiling Fan(s),Flooring - Laminate,Closet - Double |
| Bedroom 2 Features | Ceiling Fan(s),Flooring - Laminate,Closet - Double |
| Dining Room Features | Flooring - Hardwood,Deck - Exterior,Exterior Access,Open Floorplan,Lighting - Overhead |
| Kitchen Area | 208 |
| Kitchen Length | 16 |
| Kitchen Width | 13 |
| Primary on Main | 221 |
| Second Bedroom Length | 17 |
| Second Bedroom Width | 13 |
| Bedroom 4 Area | 100 |
| Bedroom 4 Length | 10 |
| Bedroom 4 Width | 10 |
| Dining Room Area | 14 |
| Dining Room Width | 13 |
| Family Room Area | 234 |
| Family Room Length | 18 |
| Living Room Area | 208 |
| Living Room Length | 16 |
| Living Room Width | 13 |
| Primary Bedroom Area | 432 |
| Primary Bedroom Features | Bathroom - Full,Bathroom - Double Vanity/Sink,Ceiling Fan(s),Walk-In Closet(s),Closet/Cabinets - Custom Built,Flooring - Hardwood,Cable Hookup,Double Vanity,Recessed Lighting |
| Primary Bedroom Length | 16 |
| Primary Bedroom Width | 27 |
| Family Room Width | 13 |
| Family Room Level | Main,First |
| Family Room Features | Ceiling Fan(s),Flooring - Hardwood,Recessed Lighting,Slider,Lighting - Overhead |
| Dining Room Level | Main,First |
| Dining Room Area | 182 |
| Bedroom 4 Level | Second |
| Bedroom 3 Level | Second |
| Second Bedroom Level | Second |
| Bathroom 1 Level | First |
| Bathroom 2 Level | Second |
| Bathroom 3 Level | Second |
Exterior Features
| Exterior Amenities | Porch,Deck - Wood,Pool - Above Ground,Rain Gutters,Screens,Fenced Yard |
|---|---|
| Fencing | Fenced/Enclosed,Fenced |
| Parking Features | Attached,Garage Door Opener,Storage,Paved Drive,Off Street |
| Lot Features | Wooded,Cleared |
| Water Source | Public |
| Total Parking | 7 |
| Lot Size Area | 0.47 |
| Foundation Details | Concrete Perimeter |
| Spa | No |
| Building Area Total | 5223 |
| Lot Size Acres | 0.47 |
| Waterfront Y/N | No |
| Covered Spaces | 1 |
| Door Features | French Doors |
| Road Frontage Type | Public |
Amenities
- Foreclosure
- Views
- Short Sale
- New Construction
- Adult 55+
- Lease To Own
- No HOA Fees
- Furnished
- Primary On Main
- Air Conditioning
- Seller Finance
- Green
- Fixer Upper
- Horse
- Golf
- Fireplace
- Deck
- Garage
- Basement
- Pool
Property vs Single Family Average in 01803
Price
Taxes
Year Built
Visits
 Massachusetts MLS Property Info Network (MLSPIN) - The property listing data and information set forth herein were provided to MLS Property Information Network, Inc. from third party sources, including sellers, lessors and public records, and were compiled by MLS Property Information Network, Inc. The property listing data and information are for the personal, non commercial use of consumers having a good faith interest in purchasing or leasing listed properties of the type displayed to them and
 Copyright © MFRMLS.com All information deemed reliable but not guaranteed. All properties are subject to prior sale, change or withdrawal. Neither listing broker(s) or information provider(s) shall be responsible for any typographical errors, misinformation, misprints and shall be held totally harmless. Listing(s) information is provided for consumers personal, non-commercial use and may not be used for any purpose other than to identify prospective properties consumers may be interested in purchasing. Information on this site was last updated Last updated on September 12, 2026 11:17 AM UTC The listing information on this page last changed on Last updated on September 12, 2026 11:17 AM UTCd. The data relating to real estate for sale on this website comes in part from the Internet Data Exchange program of MFR MLS.
All information deemed reliable but not guaranteed. All properties are subject to prior sale, change or withdrawal. Neither listing broker(s) or information provider(s) shall be responsible for any typographical errors, misinformation, misprints and shall be held totally harmless. Listing(s) information is provided for consumers personal, non-commercial use and may not be used for any purpose other than to identify prospective properties consumers may be interested in purchasing.
Updated on September 12, 2026 11:17 AM UTC
Copyright © MFRMLS.com All information deemed reliable but not guaranteed. All properties are subject to prior sale, change or withdrawal. Neither listing broker(s) or information provider(s) shall be responsible for any typographical errors, misinformation, misprints and shall be held totally harmless. Listing(s) information is provided for consumers personal, non-commercial use and may not be used for any purpose other than to identify prospective properties consumers may be interested in purchasing. Information on this site was last updated Last updated on September 12, 2026 11:17 AM UTC The listing information on this page last changed on Last updated on September 12, 2026 11:17 AM UTCd. The data relating to real estate for sale on this website comes in part from the Internet Data Exchange program of MFR MLS.
All information deemed reliable but not guaranteed. All properties are subject to prior sale, change or withdrawal. Neither listing broker(s) or information provider(s) shall be responsible for any typographical errors, misinformation, misprints and shall be held totally harmless. Listing(s) information is provided for consumers personal, non-commercial use and may not be used for any purpose other than to identify prospective properties consumers may be interested in purchasing.
Updated on September 12, 2026 11:17 AM UTC
 Copyright Southeast Florida Multiple Listing Service © 2026. Accuracy of listing information is not guaranteed. Listing information is provided for personal consumer, non-commercial use, solely to identify potential properties for potential purchase. All other use is strictly prohibited, is a violation of the terms of use, and may violate federal and state law.
Data Last Updated: September 12, 2026 11:43 AM UTC
Copyright Southeast Florida Multiple Listing Service © 2026. Accuracy of listing information is not guaranteed. Listing information is provided for personal consumer, non-commercial use, solely to identify potential properties for potential purchase. All other use is strictly prohibited, is a violation of the terms of use, and may violate federal and state law.
Data Last Updated: September 12, 2026 11:43 AM UTC
 Copyright 2026 PrimeMLS. All rights reserved. This information is deemed reliable, but not guaranteed. The data relating to real estate displayed on
this Site comes in part from the IDX Program of PrimeMLS. The information
being provided is for consumers' personal, non-commercial use and may
not be used for any purpose other than to identify prospective properties
consumers may be interested in purchasing. Data last updated September 12, 2026 11:33 AM UTC
Copyright 2026 PrimeMLS. All rights reserved. This information is deemed reliable, but not guaranteed. The data relating to real estate displayed on
this Site comes in part from the IDX Program of PrimeMLS. The information
being provided is for consumers' personal, non-commercial use and may
not be used for any purpose other than to identify prospective properties
consumers may be interested in purchasing. Data last updated September 12, 2026 11:33 AM UTC
 All information deemed reliable but not guaranteed. All properties are subject to prior sale, change or withdrawal. Neither listing broker(s) or information provider(s) shall be responsible for any typographical errors, misinformation, misprints and shall be held totally harmless. Listing(s) information is provided for consumer's personal, non-commercial use and may not be used for any purpose other than to identify prospective properties consumers may be interested in purchasing. The data relating
