

Eco Friendly
Address
65 Washington St, Hanover, MA
Price
$ 2,395,000
Property Attributes
- MLS#73578857
- TypeSingle Family
- Listing Status Active
- CountyPLYMOUTH
- CityHanover
- AreaSouth Hanover
- NeighborhoodFour Corners Historic District
- Zip02339
- StyleColonial,Antique,Greek Revival
- Year Built1850
- Taxes$ 15697
- Price$ 2,395,000
- Bedrooms6
- Full Bathrooms4
- Half Bathrooms1
- Sqr Footage6592
- Lot Size1.16 Acres
Data Source:
Massachusetts MLS Property Info Network (MLSPIN)
Property Description
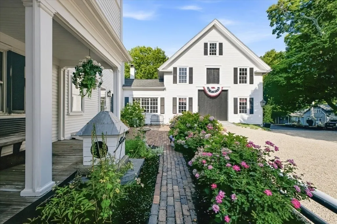
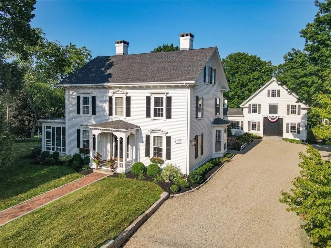
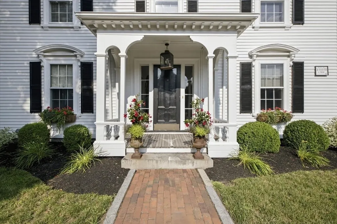
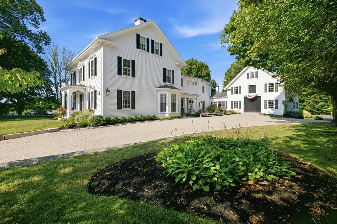
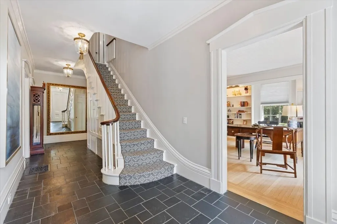
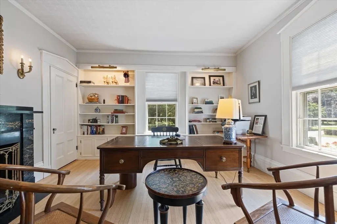
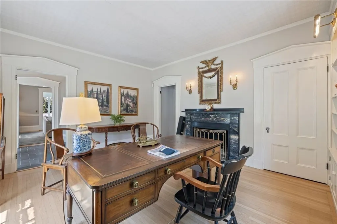
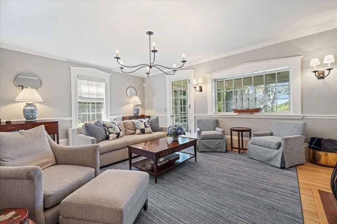
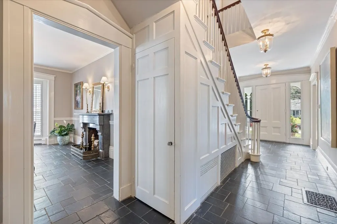
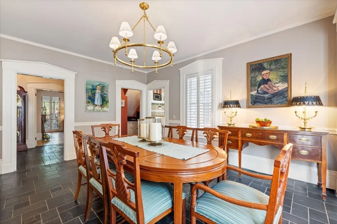
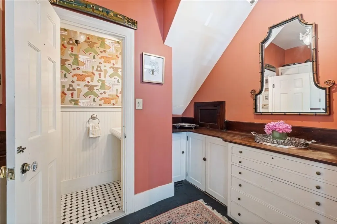
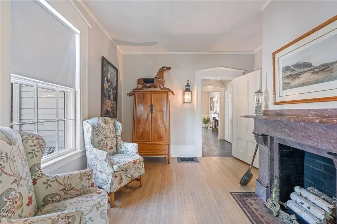
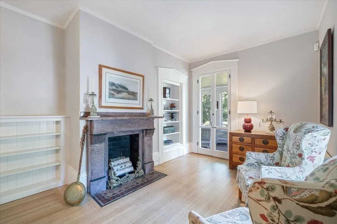
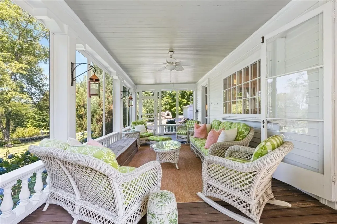
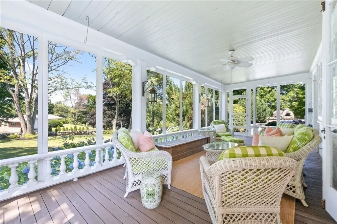
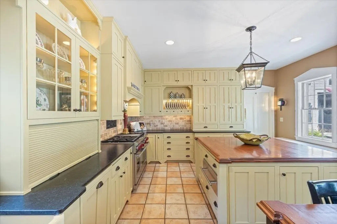
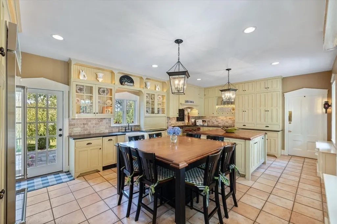
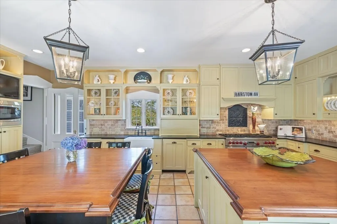
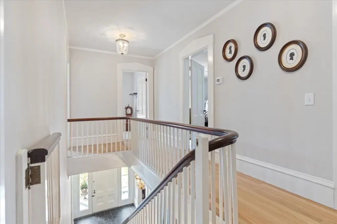
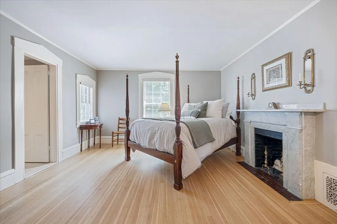
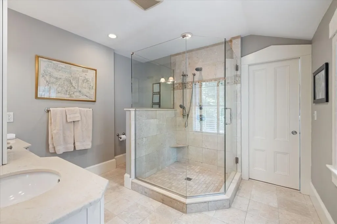
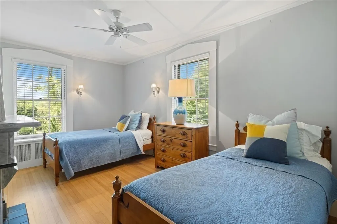
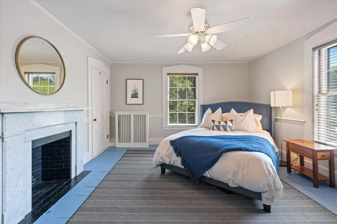
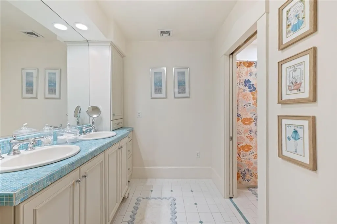
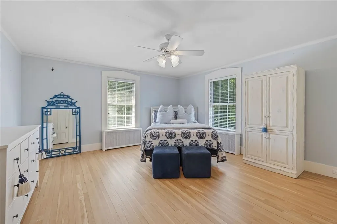
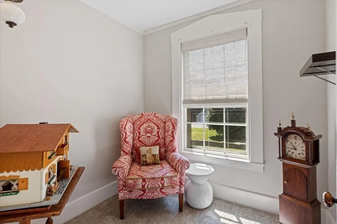
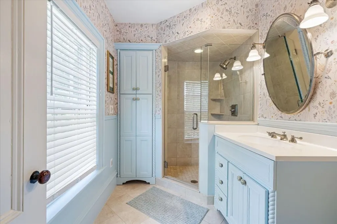
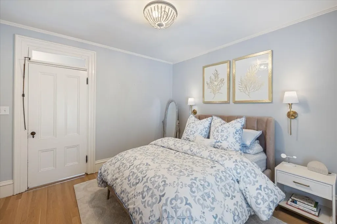
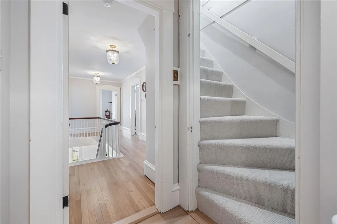
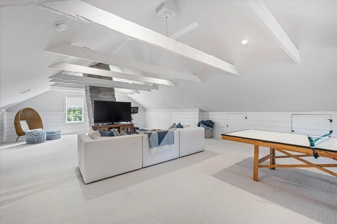
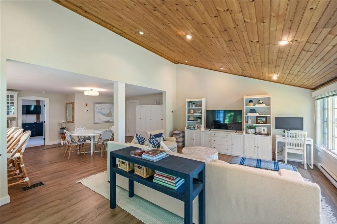
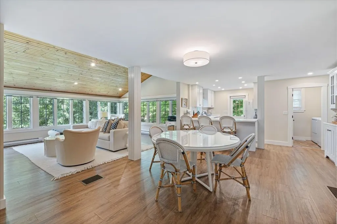
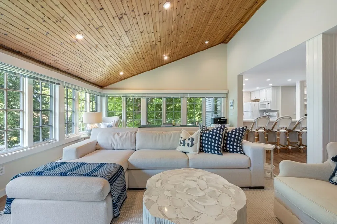
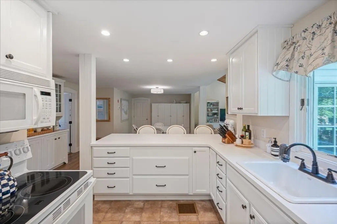
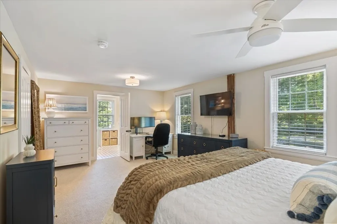
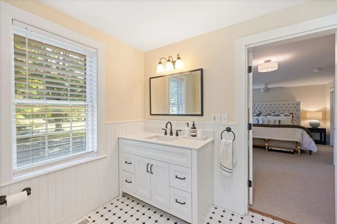
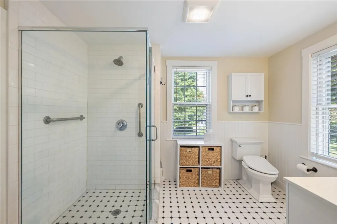
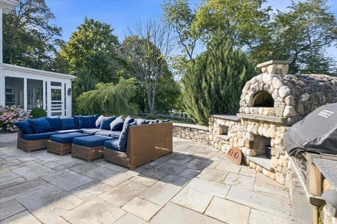
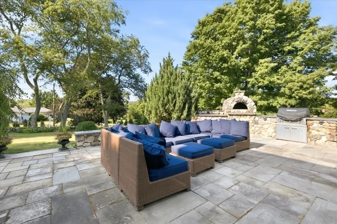
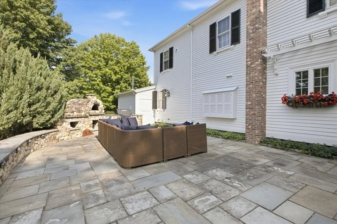
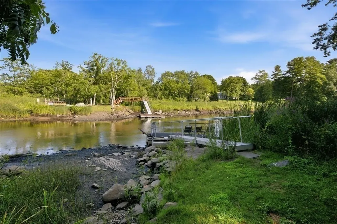
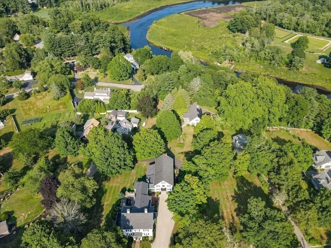
A rare offering in Hanover’s highly sought-after Four Corners Historic District, this beautifully updated Greek Revival estate blends timeless architectural character with exceptional versatility. Offering more than 6,000 square feet of living space, deeded rights to the North River and over an acre of thoughtfully curated grounds, this is a property that must be experienced in person. Soaring ceilings, intricate millwork, hardwood floors and eight marble fireplaces reflect the home’s rich history, while beautifully updated spaces provide the comfort and functionality desired for modern living. A legal one-bedroom in-law apartment with a private entrance feels straight out of a Serena & Lily magazine and offers an ideal solution for multigenerational living, extended guests, an au pair or potential rental income. The impressive three-story barn provides even more possibilities for a studio, home office, gym, workshop or creative pursuits. Winding paths lead through established perennial, herb, rock and shade gardens, creating a private, estate-like setting just minutes from Route 53, local shops, cafés and convenient access to Hingham, Scituate, Boston and Cape Cod. Rich in history, thoughtfully updated and nearly impossible to replicate, 65 Washington Street is an extraordinary Hanover property offering space, flexibility and enduring beauty. Homes of this caliber rarely come to market
| Price History | |
|---|---|
| 9/17/2026 | Listed $2,395,000 |
General Features
| Sewer | Private Sewer |
|---|---|
| Heating | Forced Air,Hot Water,Oil,Fireplace(s),Fireplace |
| Cooling | Central Air,Window Unit(s) |
| Utilities | for Gas Range,for Gas Dryer,Washer Hookup,Outdoor Gas Grill Hookup |
| Roof | Shingle,Rubber |
| Appliances | Water Heater,Range,Dishwasher,Microwave,Refrigerator,Washer,Dryer,Wine Refrigerator,Range Hood |
| Zoning | RES |
| Garage Spaces | 2 |
| Patio/Porch Features | Screened,Patio |
| Architectural Style | Colonial,Antique,Greek Revival |
| Security Features | Security System |
| Construction Materials | Frame,Post & Beam |
| Year Built | 1850 |
| Electric | 100 Amp Service,200+ Amp Service |
| Property Subtype | Single Family Residence |
| Tax Year | 2025 |
| Parcel Number | M:58 L:016,1020156 |
| Community Features | Shopping,Walk/Jog Trails,Bike Path,Conservation Area,Highway Access,House of Worship,Public School |
| County | Plymouth |
| Property Type | Residential |
| HOA | No |
| Attached Garage | No |
| Subdivision Name | Four Corners Historic District |
| Garage Y/N | Yes |
| Green Water Conservation | ET Irrigation Controller |
| Other Structures | Barn/Stable |
| Waterview | No |
| Total Rooms | 25 |
| Full Baths | 4 |
| Status | Active |
| Directions | From River St,left on Washington |
| City | Hanover |
| Disclosures | See attached floor plans for each. Apartment has all separate utilities. 3 electrical panels. (2) 200 amp and (1) 100 amp. Buyers and buyers agent to verify all information and perform their own due |
| Senior Community Y/N | No |
| MLS Area | South Hanover |
| Lot Size Units | Acres |
| Lot Size Square Feet | 50530 |
| Carport Y/N | No |
| Property Attached Y/N | No |
| Year Built Details | Actual,Renovated Since |
| Tax Annual Amount | 15697 |
| Home Warranty Y/N | No |
| Building Area Units | Square Feet |
| Primary Bedroom Level | Second |
| Standard Status | Active |
| Year Built Source | Public Records |
| Tax Assessed Value | 1271000 |
| Certified Treated | Unknown |
Interior Features
| Interior Amenities | Closet,Recessed Lighting,Bathroom - Full,Bathroom - Tiled With Shower Stall,Sitting Room,Office,Mud Room,Bonus Room,Bathroom,Foyer,Walk-up Attic,Internet Available - Unknown |
|---|---|
| Basement | Full,Bulkhead,Concrete,Unfinished |
| Flooring | Tile,Carpet,Pine,Parquet,Flooring - Hardwood,Flooring - Wall to Wall Carpet,Flooring - Stone/Ceramic Tile |
| Total Fireplaces | 8 |
| Fireplace Features | Dining Room,Living Room,Master Bedroom,Bedroom |
| Kitchen Level | First |
| Air Conditioning Y/N | Yes |
| Heating Y/N | Yes |
| Window Features | Storm Window(s),Screens |
| Fireplace Y/N | Yes |
| Above Grade Finished Area | 6592 |
| Half Baths | 1 |
| Laundry Features | Flooring - Hardwood,Electric Dryer Hookup,Washer Hookup,Second Floor,Gas Dryer Hookup |
| Total Bedrooms | 6 |
| Living Room Level | First |
| LivingAreaSource | Measured |
| Kitchen Features | Flooring - Stone/Ceramic Tile,Countertops - Stone/Granite/Solid,Kitchen Island,Recessed Lighting,Remodeled,Stainless Steel Appliances,Wine Chiller,Gas Stove,Lighting - Pendant |
| Total Baths | 5 |
| Primary Bathroom Features | Yes |
| Living Room Features | Flooring - Hardwood,Lighting - Pendant |
| Bedroom 4 Features | Fireplace,Closet,Flooring - Hardwood |
| Bedroom 3 Features | Fireplace,Closet,Flooring - Hardwood |
| Bedroom 2 Features | Closet,Flooring - Hardwood |
| Dining Room Features | Flooring - Stone/Ceramic Tile,Lighting - Sconce,Lighting - Pendant |
| Kitchen Area | 372.75 |
| Kitchen Length | 15.75 |
| Kitchen Width | 23.666666666 |
| Primary on Main | 248.0625 |
| Second Bedroom Length | 15.75 |
| Second Bedroom Width | 15.75 |
| Bedroom 3 Area | 282.125 |
| Bedroom 3 Length | 15.25 |
| Bedroom 3 Width | 18.5 |
| Bedroom 4 Area | 152.5 |
| Bedroom 4 Length | 15.25 |
| Bedroom 4 Width | 10 |
| Dining Room Area | 18.333333333 |
| Dining Room Width | 15.416666666 |
| Living Room Area | 323.354166666 |
| Living Room Length | 15.583333333 |
| Living Room Width | 20.75 |
| Primary Bedroom Area | 217.875 |
| Primary Bedroom Features | Bathroom - Full,Walk-In Closet(s),Flooring - Hardwood |
| Primary Bedroom Length | 15.75 |
| Primary Bedroom Width | 13.833333333 |
| Dining Room Level | First |
| Dining Room Area | 282.638888888 |
| Bedroom 5 Width | 11.5 |
| Bedroom 5 Level | Second |
| Bedroom 5 Length | 11.666666666 |
| Bedroom 5 Features | Fireplace,Closet,Flooring - Hardwood |
| Bedroom 5 Area | 134.166666666 |
| Bedroom 4 Level | Second |
| Bedroom 3 Level | Second |
| Second Bedroom Level | Second |
| Bathroom 1 Level | First |
| Bathroom 2 Level | Second |
| Bathroom 3 Level | Second |
Exterior Features
| Exterior Amenities | Porch - Screened,Patio,Rain Gutters,Storage,Barn/Stable,Professional Landscaping,Sprinkler System,Decorative Lighting,Screens,Fruit Trees,Invisible Fence,Stone Wall,ET Irrigation Controller,Outdoor G |
|---|---|
| Fencing | Invisible |
| Parking Features | Detached,Barn,Paved Drive,Off Street,Driveway,Paved |
| Lot Features | Easements |
| Water Source | Public |
| Total Parking | 14 |
| Lot Size Area | 1.16 |
| Foundation Details | Granite |
| Spa | No |
| Building Area Total | 6592 |
| Lot Size Acres | 1.16 |
| Waterfront Y/N | No |
| Covered Spaces | 2 |
| Door Features | Storm Door(s) |
| Road Frontage Type | Public |
Amenities
- Foreclosure
- Views
- Short Sale
- New Construction
- Adult 55+
- Lease To Own
- No HOA Fees
- Furnished
- Primary On Main
- Air Conditioning
- Seller Finance
- Green
- Fixer Upper
- Horse
- Golf
- Fireplace
- Deck
- Garage
- Basement
- Pool
Property vs Single Family Average in 02339
Price
Taxes
Year Built
Visits
 Massachusetts MLS Property Info Network (MLSPIN) - The property listing data and information set forth herein were provided to MLS Property Information Network, Inc. from third party sources, including sellers, lessors and public records, and were compiled by MLS Property Information Network, Inc. The property listing data and information are for the personal, non commercial use of consumers having a good faith interest in purchasing or leasing listed properties of the type displayed to them and
 Copyright © MFRMLS.com All information deemed reliable but not guaranteed. All properties are subject to prior sale, change or withdrawal. Neither listing broker(s) or information provider(s) shall be responsible for any typographical errors, misinformation, misprints and shall be held totally harmless. Listing(s) information is provided for consumers personal, non-commercial use and may not be used for any purpose other than to identify prospective properties consumers may be interested in purchasing. Information on this site was last updated Last updated on September 20, 2026 1:43 PM UTC The listing information on this page last changed on Last updated on September 20, 2026 1:43 PM UTCd. The data relating to real estate for sale on this website comes in part from the Internet Data Exchange program of MFR MLS.
All information deemed reliable but not guaranteed. All properties are subject to prior sale, change or withdrawal. Neither listing broker(s) or information provider(s) shall be responsible for any typographical errors, misinformation, misprints and shall be held totally harmless. Listing(s) information is provided for consumers personal, non-commercial use and may not be used for any purpose other than to identify prospective properties consumers may be interested in purchasing.
Updated on September 20, 2026 1:43 PM UTC
Copyright © MFRMLS.com All information deemed reliable but not guaranteed. All properties are subject to prior sale, change or withdrawal. Neither listing broker(s) or information provider(s) shall be responsible for any typographical errors, misinformation, misprints and shall be held totally harmless. Listing(s) information is provided for consumers personal, non-commercial use and may not be used for any purpose other than to identify prospective properties consumers may be interested in purchasing. Information on this site was last updated Last updated on September 20, 2026 1:43 PM UTC The listing information on this page last changed on Last updated on September 20, 2026 1:43 PM UTCd. The data relating to real estate for sale on this website comes in part from the Internet Data Exchange program of MFR MLS.
All information deemed reliable but not guaranteed. All properties are subject to prior sale, change or withdrawal. Neither listing broker(s) or information provider(s) shall be responsible for any typographical errors, misinformation, misprints and shall be held totally harmless. Listing(s) information is provided for consumers personal, non-commercial use and may not be used for any purpose other than to identify prospective properties consumers may be interested in purchasing.
Updated on September 20, 2026 1:43 PM UTC
 Copyright Southeast Florida Multiple Listing Service © 2026. Accuracy of listing information is not guaranteed. Listing information is provided for personal consumer, non-commercial use, solely to identify potential properties for potential purchase. All other use is strictly prohibited, is a violation of the terms of use, and may violate federal and state law.
Data Last Updated: September 20, 2026 2:04 PM UTC
Copyright Southeast Florida Multiple Listing Service © 2026. Accuracy of listing information is not guaranteed. Listing information is provided for personal consumer, non-commercial use, solely to identify potential properties for potential purchase. All other use is strictly prohibited, is a violation of the terms of use, and may violate federal and state law.
Data Last Updated: September 20, 2026 2:04 PM UTC
 Copyright 2026 PrimeMLS. All rights reserved. This information is deemed reliable, but not guaranteed. The data relating to real estate displayed on
this Site comes in part from the IDX Program of PrimeMLS. The information
being provided is for consumers' personal, non-commercial use and may
not be used for any purpose other than to identify prospective properties
consumers may be interested in purchasing. Data last updated September 20, 2026 1:48 PM UTC
Copyright 2026 PrimeMLS. All rights reserved. This information is deemed reliable, but not guaranteed. The data relating to real estate displayed on
this Site comes in part from the IDX Program of PrimeMLS. The information
being provided is for consumers' personal, non-commercial use and may
not be used for any purpose other than to identify prospective properties
consumers may be interested in purchasing. Data last updated September 20, 2026 1:48 PM UTC
 All information deemed reliable but not guaranteed. All properties are subject to prior sale, change or withdrawal. Neither listing broker(s) or information provider(s) shall be responsible for any typographical errors, misinformation, misprints and shall be held totally harmless. Listing(s) information is provided for consumer's personal, non-commercial use and may not be used for any purpose other than to identify prospective properties consumers may be interested in purchasing. The data relating
