

Price Reduction
Address
12 Chestnut Circle, Loudon, NH
Price
$ 233,000
Property Attributes
- MLS#5080661
- TypeSingle Family
- Listing Status Active
- CountyMERRIMACK
- CityLoudon
- AreaMerrimack
- Zip03307
- StyleManuf/Mobile,Ranch
- Year Built1989
- Price$ 233,000
- Bedrooms3
- Full Bathrooms2
- Half Bathrooms0
- Sqr Footage1120
Data Source:
PrimeMLS
Property Description
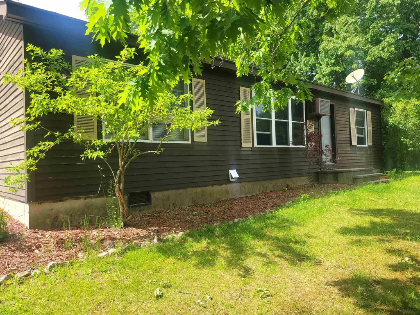
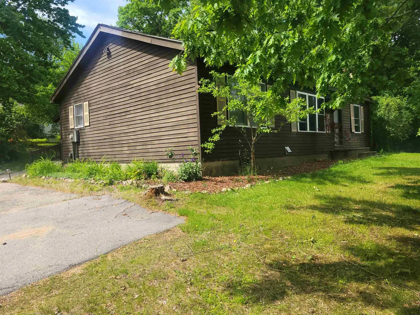
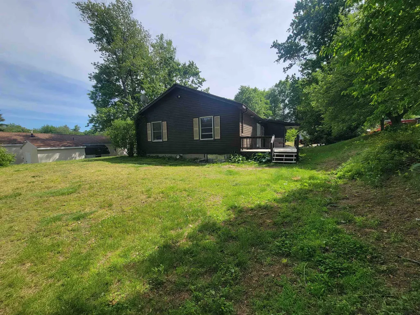
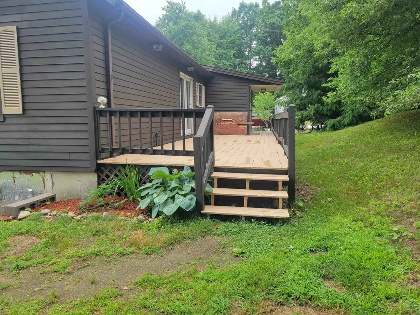
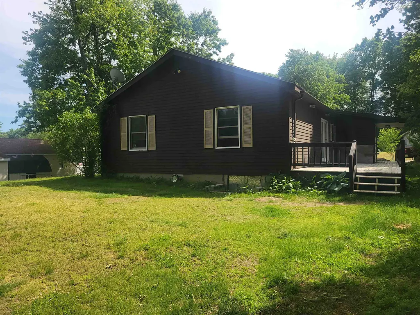
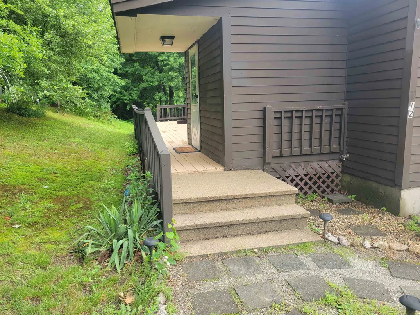
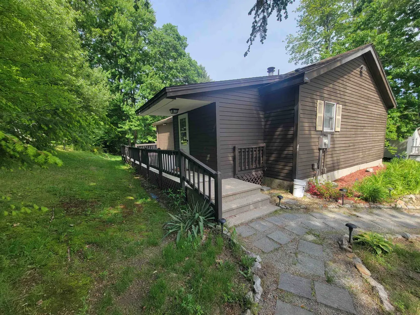
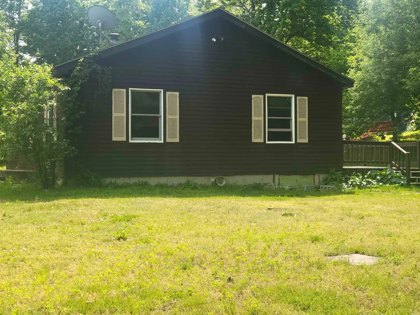
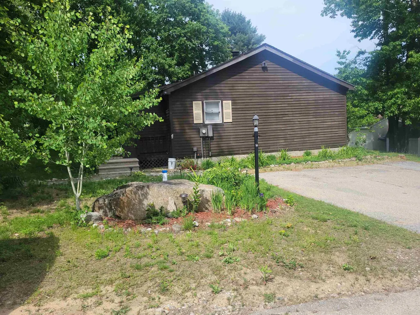
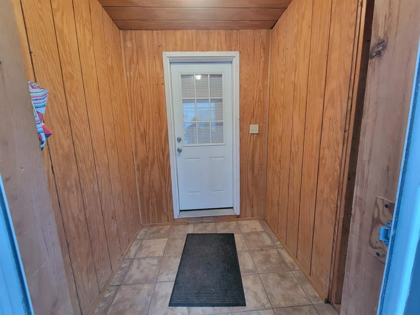
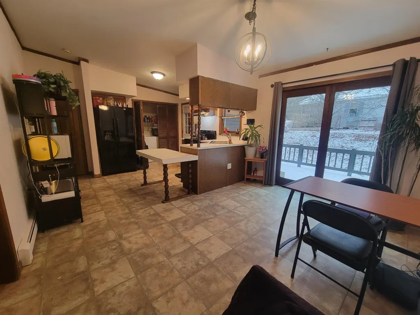
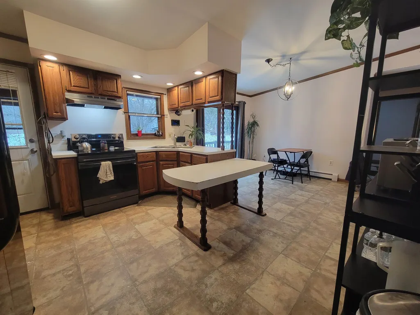
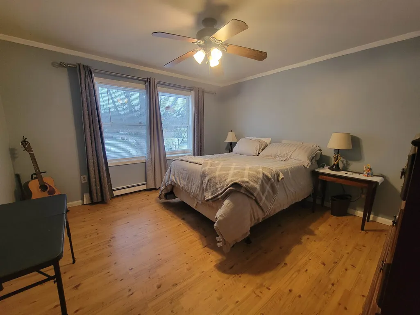
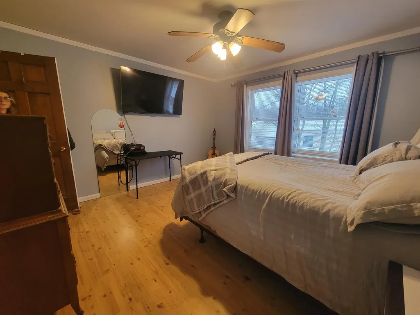
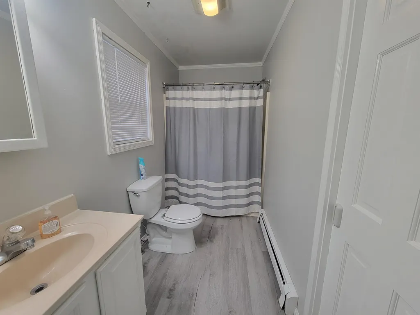
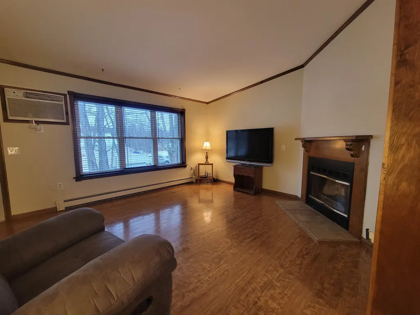
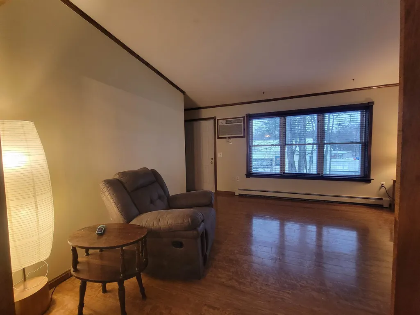
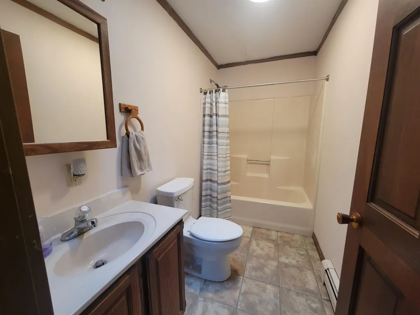
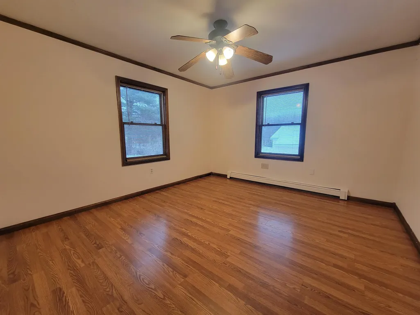
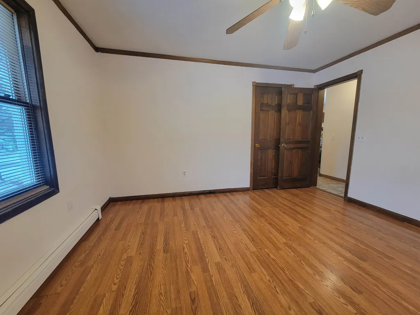
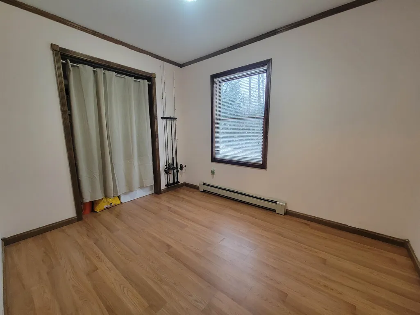
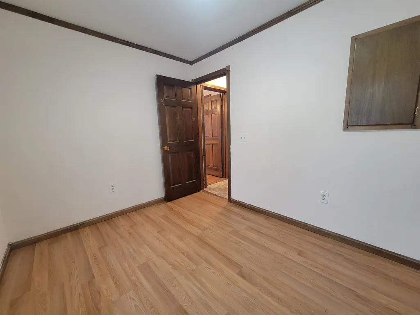
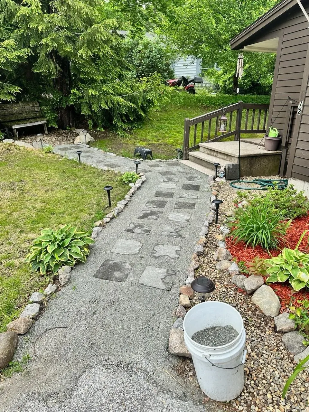
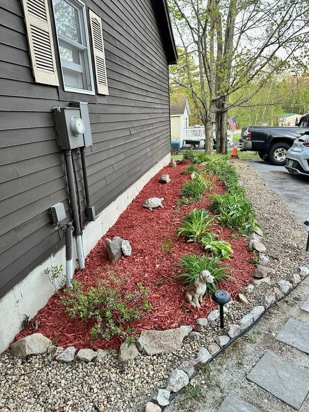
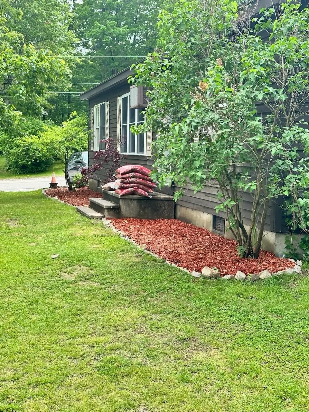
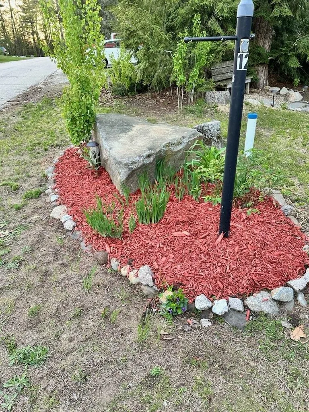
Welcome to 12 Chestnut Circle this ready to live in, modular home is an inviting 3-bedroom, 2-bath home nestled in convenient Freedom Hill Co-Op community just minutes from Concord and the Lakes Region. This cozy property offers the perfect blend of comfort and functionality, featuring an open-concept living area with a fireplace that creates a bright and welcoming space for everyday living and entertaining. Step outside to enjoy the spacious deck ideal for morning coffee, summer gatherings, or simply relaxing. A large shed provides plenty of room for tools and storage. Plus, with a pet-friendly setting, your four-legged companions will feel right at home. HOA Fee includes; water, sewer, Road maintenance and tree maintenance. Whether you're looking for easy living, a great location, or an affordable place to call your own, 12 Chestnut Circle is a must-see!
| Elementary School | Middle School | High School |
|---|---|---|
| Loudon Elementary | Merrimack Valley Middle School | Merrimack Valley High School |
| Price History | |
|---|---|
| 3/25/2026 | Listed $260,000 |
| 4/6/2026 | 4$250,000 |
| 6/24/2026 | 3$244,900 |
| 8/28/2026 | 5$233,000 |
General Features
| Road Frontage | No |
|---|---|
| Sewer | 750 Gallon |
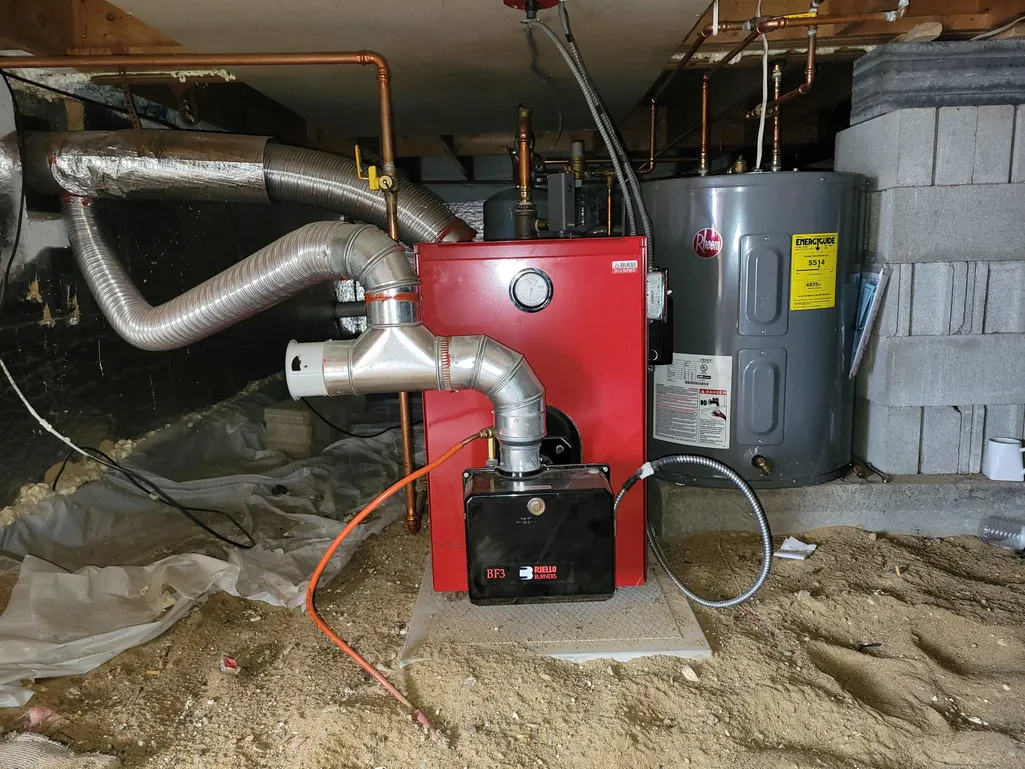
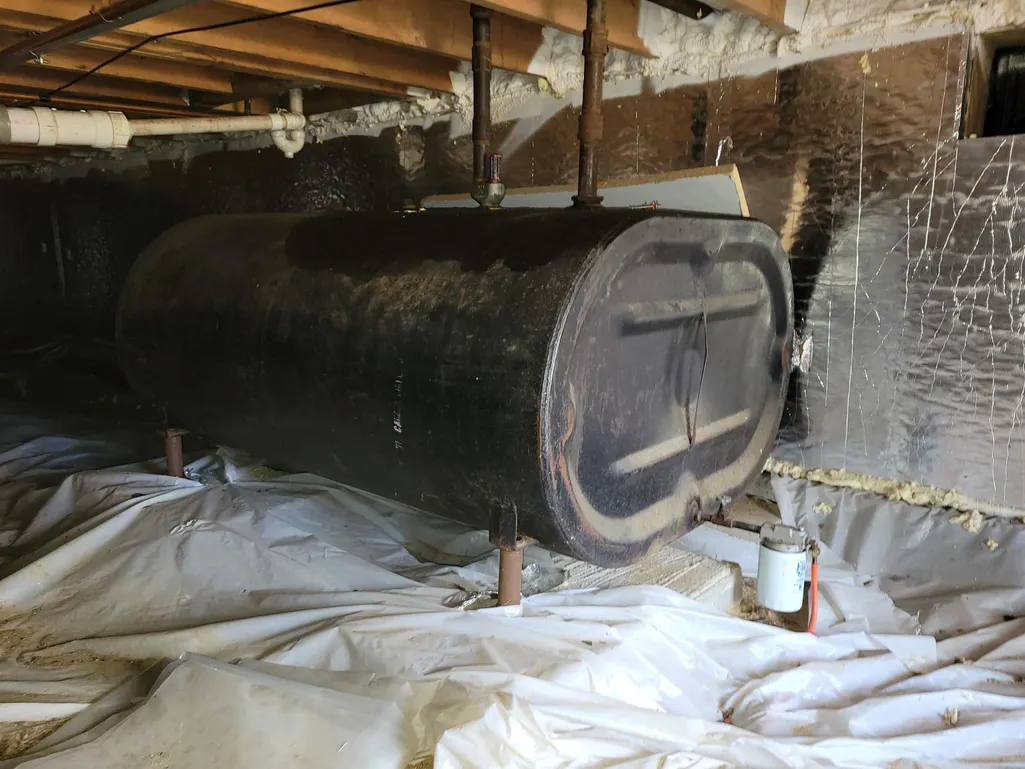
| Heating | Oil,Baseboard,Hot Water,Boiler |
| Cooling | Wall AC Units |
| Utilities | Cable at Site |
| Roof | Asphalt Shingle |
| Appliances | Dryer,Refrigerator,Washer,Electric Stove,Electric Water Heater |
| Easements | Unknown |
| Pets Allowed | Cats OK,Dogs OK,See Remarks |
| Garage | No |
| Flood Zone | No |
| Zoning | Rural Improved |
| HOA Fee | 500 |
| Full Baths | 2 |
| Bathrooms | 2 |
| Year Built | 1989 |
| Electric | 100 Amp Service |
| Style | Manuf/Mobile,Ranch |
| Stories Count | 1 |
| Resort | No |
| Type | Single Family |
| Property Condition | Existing |
| Tax Year | 2025 |
| Assoc Fee Paid Per | Monthly |
| Covenants | Yes |
| Fee Includes | Sewer,Trash,Water,HOA Fee |
| Construction Materials | Clapboard Exterior |
| Directions | RT 106 to Pine Ridge Rd,take right on Redwood Dr and stay straight on Redwood to Chestnut Circle,turn right property is on the right. |
| High School | Merrimack Valley High School |
| City | Loudon |
| Property Class | Residential |
| Other Equipment | Air Conditioner |
| School District | Merrimack Valley SAU #46 |
| Seasonal | No |
| Elementary School | Loudon Elementary |
| Middle School | Merrimack Valley Middle School |
| DOM | 170 |
| Structure Type | Modular,Modular Prefab |
| Price Per Sq Ft Total AG | 208.04 |
| Last Updated | 08/28/2026 13:16:58 |
Interior Features
| Basement Description | Crawl Space |
|---|---|
| Interior Amenities | Attic with Hatch/Scuttle,1 Fireplace |
| Basement | No |
| Beds | 3 |
| Total Rooms | 6 |
| Room 1 Level | 1 |
| Internet | Unknown |
| Total Finished Area | 1120 |
| Rooms: Level 1 | Level 1: Bedroom,Level 1: Full Bathroom,Level 1: Dining Room,Level 1: Kitchen,Level 1: Living Room |
| Room 8 Type | Bedroom |
| Room 8 Level | 1 |
| Room 8 Dimensions | 13 x 8 |
| Room 7 Type | Bedroom |
| Room 7 Level | 1 |
| Room 7 Dimensions | 13 x 12 |
| Room 6 Type | Bathroom Full |
| Room 6 Level | 1 |
| Room 6 Dimensions | 10 x 4.5 |
| Room 5 Type | Living Room |
| Room 5 Level | 1 |
| Room 5 Dimensions | 13 x 15 |
| Room 4 Type | Bathroom Full |
| Room 4 Level | 1 |
| Room 4 Dimensions | 13 x 4.5 |
| Room 3 Type | Bedroom with Bath |
| Room 3 Level | 1 |
| Room 3 Dimensions | 13 x 12.5 |
| Room 2 Type | Dining Room |
| Room 2 Level | 1 |
| Room 2 Dimensions | 13 x 9 |
| Room 1 Type | Kitchen |
| Room 1 Dimensions | 13 x 9 |
Exterior Features
| Lot Features | Level |
|---|---|
| Exterior Amenities | Deck,Shed |
| Driveway | Paved |
| Water Source | Shared |
| Parking Features | Driveway |
| Foundation | Poured Concrete |
| Lot | 505 |
| Color | Brown |
| Road Frontage Type | Association,Paved |
| Surveyed | Unknown |
Amenities
- Foreclosure
- Views
- Short Sale
- New Construction
- Adult 55+
- Lease To Own
- No HOA Fees
- Furnished
- Primary On Main
- Air Conditioning
- Seller Finance
- Green
- Fixer Upper
- Horse
- Golf
- Fireplace
- Deck
- Garage
- Basement
- Pool
Property vs Single Family Average in 03307
Statistics provided by Inside Real Estate
Price
Year Built
Visits
 Massachusetts MLS Property Info Network (MLSPIN) - The property listing data and information set forth herein were provided to MLS Property Information Network, Inc. from third party sources, including sellers, lessors and public records, and were compiled by MLS Property Information Network, Inc. The property listing data and information are for the personal, non commercial use of consumers having a good faith interest in purchasing or leasing listed properties of the type displayed to them and
 Copyright © MFRMLS.com All information deemed reliable but not guaranteed. All properties are subject to prior sale, change or withdrawal. Neither listing broker(s) or information provider(s) shall be responsible for any typographical errors, misinformation, misprints and shall be held totally harmless. Listing(s) information is provided for consumers personal, non-commercial use and may not be used for any purpose other than to identify prospective properties consumers may be interested in purchasing. Information on this site was last updated Last updated on September 12, 2026 11:17 AM UTC The listing information on this page last changed on Last updated on September 12, 2026 11:17 AM UTCd. The data relating to real estate for sale on this website comes in part from the Internet Data Exchange program of MFR MLS.
All information deemed reliable but not guaranteed. All properties are subject to prior sale, change or withdrawal. Neither listing broker(s) or information provider(s) shall be responsible for any typographical errors, misinformation, misprints and shall be held totally harmless. Listing(s) information is provided for consumers personal, non-commercial use and may not be used for any purpose other than to identify prospective properties consumers may be interested in purchasing.
Updated on September 12, 2026 11:17 AM UTC
Copyright © MFRMLS.com All information deemed reliable but not guaranteed. All properties are subject to prior sale, change or withdrawal. Neither listing broker(s) or information provider(s) shall be responsible for any typographical errors, misinformation, misprints and shall be held totally harmless. Listing(s) information is provided for consumers personal, non-commercial use and may not be used for any purpose other than to identify prospective properties consumers may be interested in purchasing. Information on this site was last updated Last updated on September 12, 2026 11:17 AM UTC The listing information on this page last changed on Last updated on September 12, 2026 11:17 AM UTCd. The data relating to real estate for sale on this website comes in part from the Internet Data Exchange program of MFR MLS.
All information deemed reliable but not guaranteed. All properties are subject to prior sale, change or withdrawal. Neither listing broker(s) or information provider(s) shall be responsible for any typographical errors, misinformation, misprints and shall be held totally harmless. Listing(s) information is provided for consumers personal, non-commercial use and may not be used for any purpose other than to identify prospective properties consumers may be interested in purchasing.
Updated on September 12, 2026 11:17 AM UTC
 Copyright Southeast Florida Multiple Listing Service © 2026. Accuracy of listing information is not guaranteed. Listing information is provided for personal consumer, non-commercial use, solely to identify potential properties for potential purchase. All other use is strictly prohibited, is a violation of the terms of use, and may violate federal and state law.
Data Last Updated: September 12, 2026 11:43 AM UTC
Copyright Southeast Florida Multiple Listing Service © 2026. Accuracy of listing information is not guaranteed. Listing information is provided for personal consumer, non-commercial use, solely to identify potential properties for potential purchase. All other use is strictly prohibited, is a violation of the terms of use, and may violate federal and state law.
Data Last Updated: September 12, 2026 11:43 AM UTC
 Copyright 2026 PrimeMLS. All rights reserved. This information is deemed reliable, but not guaranteed. The data relating to real estate displayed on
this Site comes in part from the IDX Program of PrimeMLS. The information
being provided is for consumers' personal, non-commercial use and may
not be used for any purpose other than to identify prospective properties
consumers may be interested in purchasing. Data last updated September 12, 2026 11:33 AM UTC
Copyright 2026 PrimeMLS. All rights reserved. This information is deemed reliable, but not guaranteed. The data relating to real estate displayed on
this Site comes in part from the IDX Program of PrimeMLS. The information
being provided is for consumers' personal, non-commercial use and may
not be used for any purpose other than to identify prospective properties
consumers may be interested in purchasing. Data last updated September 12, 2026 11:33 AM UTC
 All information deemed reliable but not guaranteed. All properties are subject to prior sale, change or withdrawal. Neither listing broker(s) or information provider(s) shall be responsible for any typographical errors, misinformation, misprints and shall be held totally harmless. Listing(s) information is provided for consumer's personal, non-commercial use and may not be used for any purpose other than to identify prospective properties consumers may be interested in purchasing. The data relating
