

Views


Address
405 Harriet Drive # B, Georgia, VT
Price
$ 1,385,000
Property Attributes
- MLS#5094091
- TypeSingle Family
- Listing Status Active
- CountyFRANKLIN
- CityGeorgia
- AreaFranklin
- NeighborhoodHarriets View
- Zip05478
- StyleContemporary,Ranch,Walkout Lower Level,Single Leve
- Year Built2021
- Price$ 1,385,000
- Bedrooms3
- Full Bathrooms3
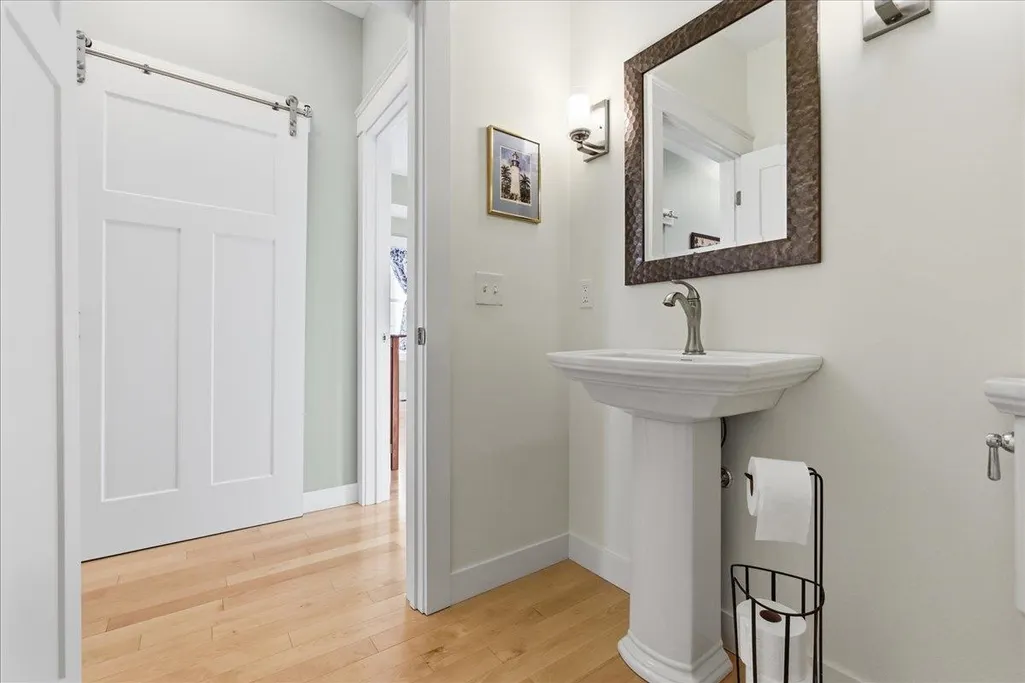
- Half Bathrooms1
- Sqr Footage3528
- Lot Size0.63 Acres
Data Source:
PrimeMLS
Property Description
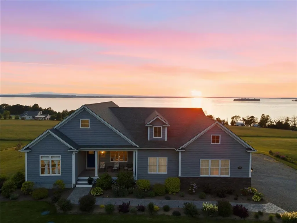
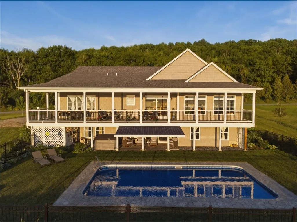
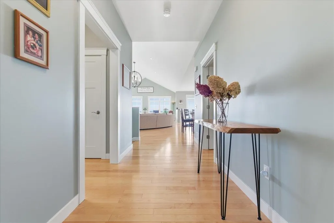
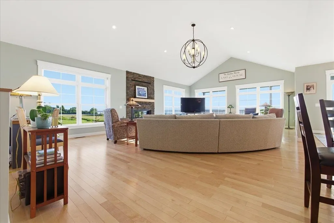
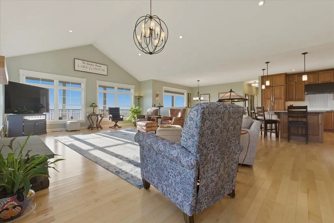
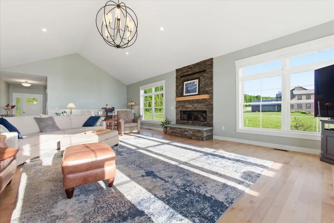
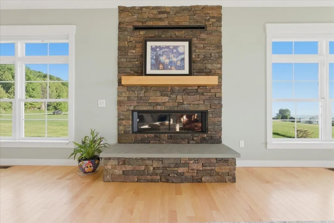
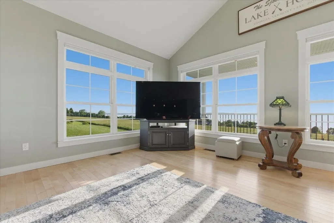
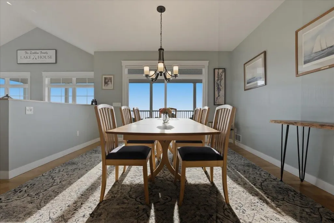
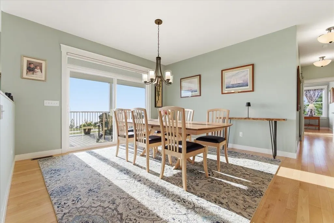
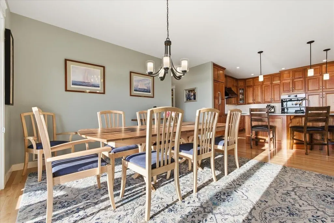
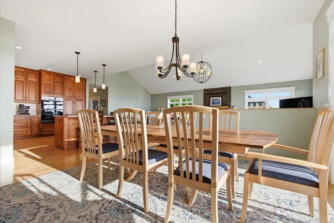
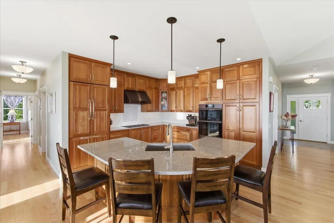
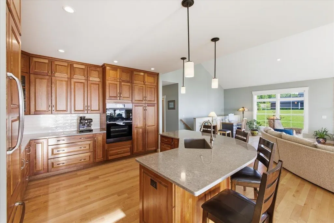
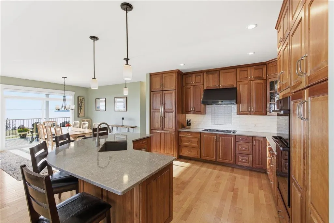
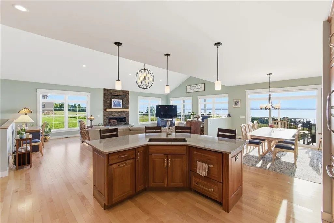
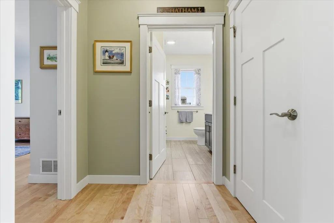
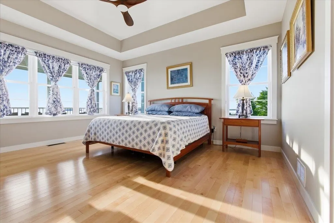
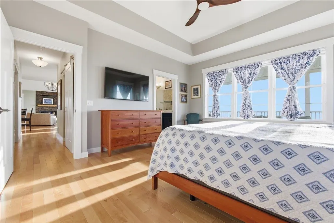
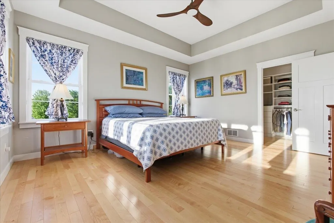
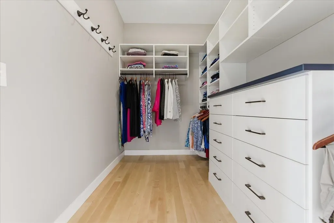
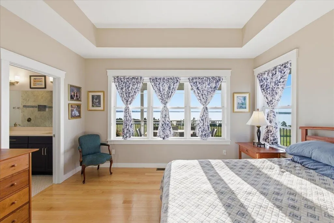
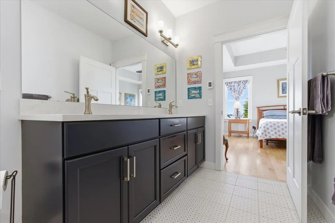
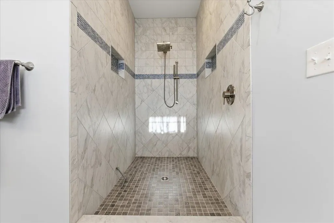
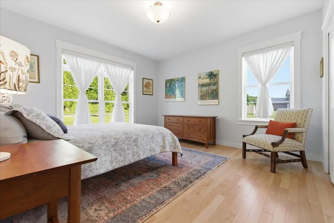
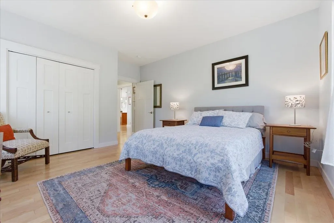
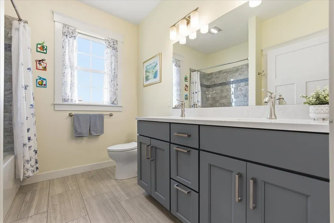
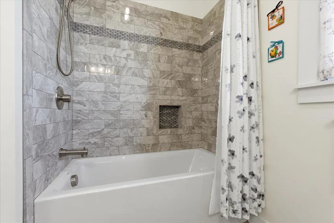
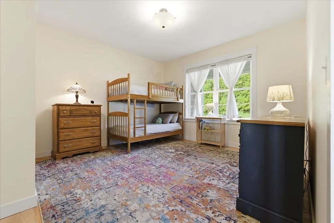
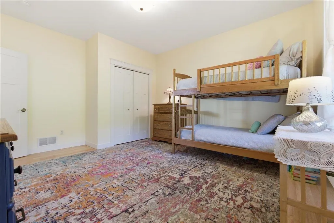
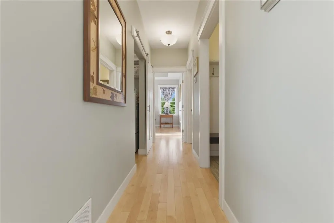
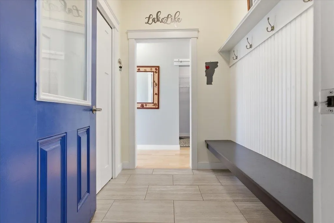
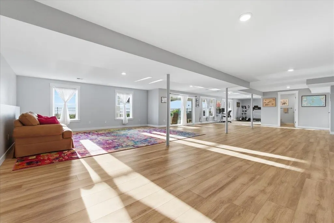
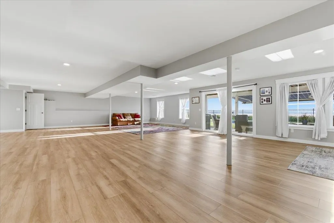
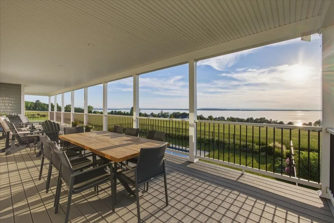
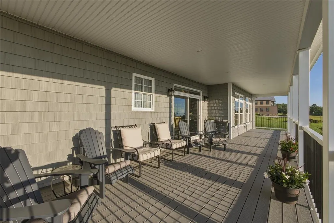
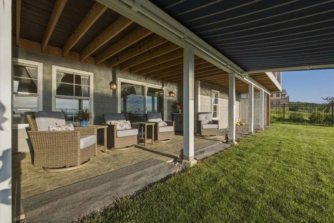
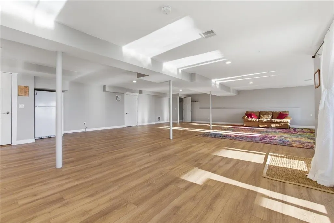
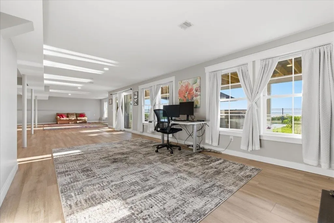
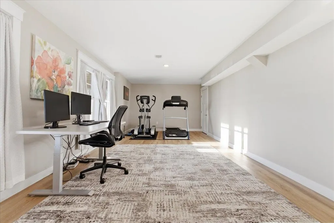
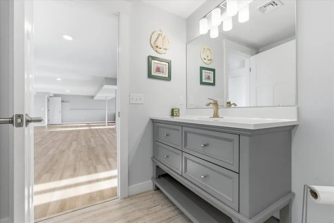
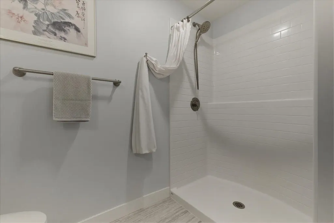
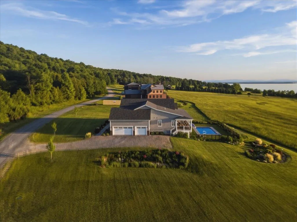
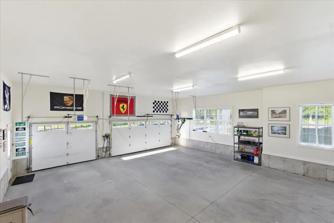
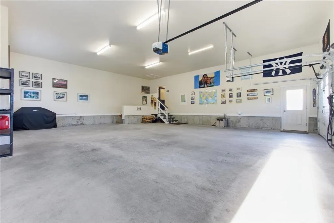
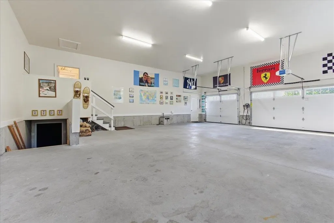
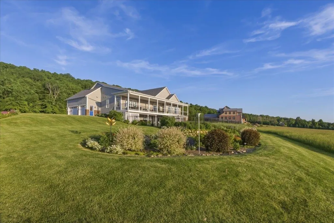
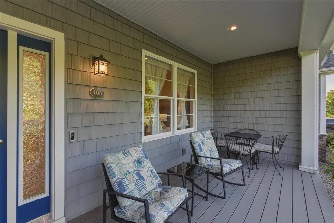
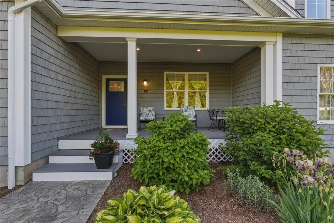
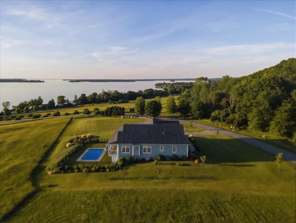
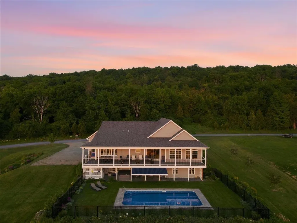
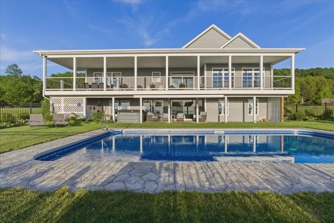
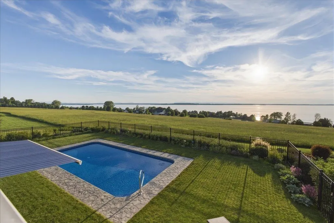
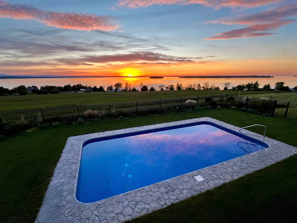
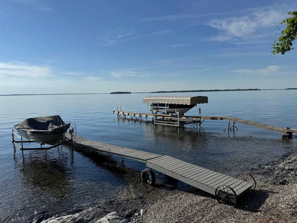
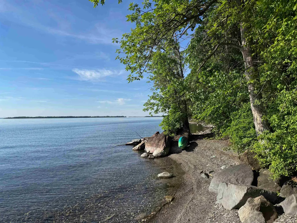
Experience exceptional single-level living with breathtaking panoramic views of Lake Champlain, the Adirondack Mountains, and Grand Isle. Perfectly positioned to capture Vermontâs most spectacular sunsets, this stunning 3-bedroom, 3.5-bath home offers luxury, comfort, and an unparalleled lakeside lifestyle. Enjoy shared lake access with an impressive 900 feet of shoreline, along with the rare opportunity to add your own private dock or mooring. Outside, beautifully designed landscaping surrounds the property, creating a private retreat complete with an in-ground pool, hot tub, expansive deck, and lower-level patio with awning overlooking the pool and surrounding scenery. Inside, the open-concept main level is filled with natural light and showcases beautiful yellow birch hardwood floors throughout. The spacious living room features a soaring cathedral ceiling and flows seamlessly into the dining area, where a slider opens to the expansive back deck-perfect for entertaining or simply taking in the incredible views. The well-appointed kitchen is designed for both everyday living and hosting, offering rich cherry cabinetry, quartz countertops, tile backsplash, and a large center island. The primary suite is a true sanctuary, featuring a walk-in closet with custom built-ins and a luxurious ensuite bath complete with a dual vanity and oversized tiled shower. Two additional bedrooms and baths provide comfortable accommodations for family and guests. The finished walkout lower level offers endless possibilities as a future in-law suite, home office, recreation space, or fitness area, with direct access to the patio and pool area. Additional highlights include a 4+ car garage, central air conditioning, Tesla backup battery system, EV charger, and the convenience of one-level living paired with extraordinary indoor and outdoor spaces. This is a rare opportunity to own a premier Lake Champlain property where luxury, recreation, and stunning natural beauty come together.
| Elementary School | Middle School | High School |
|---|---|---|
| Georgia Elem/Middle School | Georgia Elem/Middle School | Choice High School |
| Price History | |
|---|---|
| 6/11/2026 | Listed $1,495,000 |
| 7/24/2026 | 8$1,385,000 |
General Features
| Road Frontage | Yes |
|---|---|
| Sewer | Community,Leach Field Off-Site,Septic |
| Heating | Propane,Forced Air,Hot Air,Radiant |
| Cooling | Central AC |
| Utilities | Propane |
| Possession | At Closing |
| Roof | Architectural Shingle |
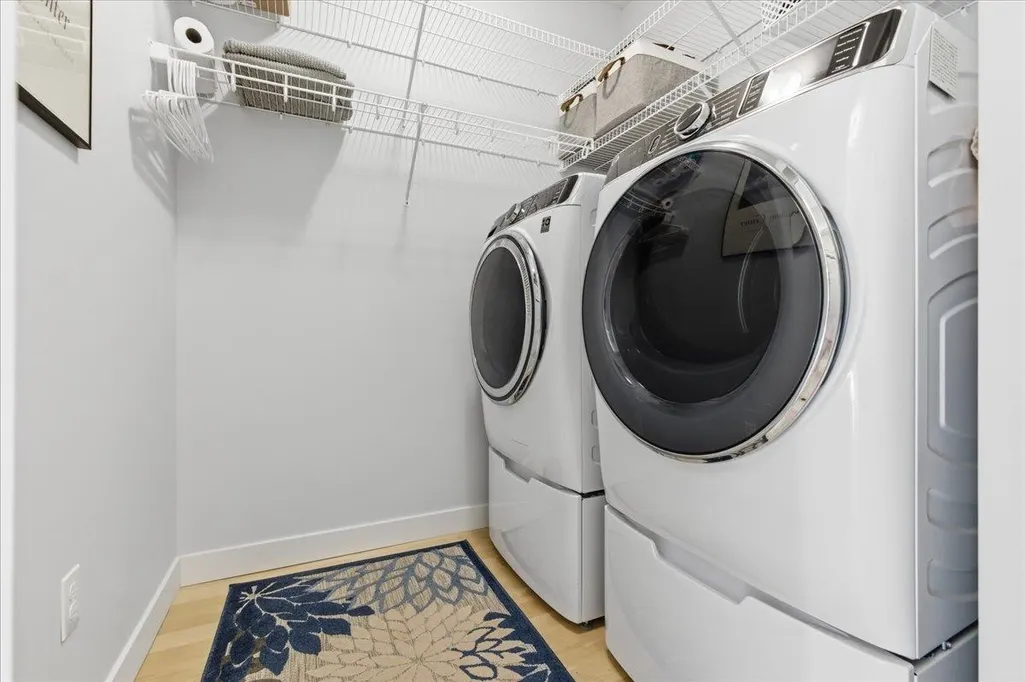
| Appliances | Dishwasher,Dryer,Range Hood,Microwave,Wall Oven,Gas Range,Refrigerator,Washer,On Demand Water Heater,Exhaust Fan |
| Easements | Yes |
| Garage | Yes |
| Flood Zone | No |
| Zoning | Residential |
| HOA Fee | 200 |
| 3/4 Baths | 2 |
| Full Baths | 1 |
| Half Baths | 1 |
| Bathrooms | 4 |
| Year Built | 2021 |
| Electric | Circuit Breaker(s) |
| Subdivision | Harriet's View |
| Style | Contemporary,Ranch,Walkout Lower Level,Single Level |
| Stories Count | 1 |
| Type | Single Family |
| Documents Available | Association Docs,Deed,Property Disclosure,Survey |
| Unit Number | B |
| Property Condition | Existing |
| Accessibility Features | 1st Floor Bedroom,1st Floor Full Bathroom,1st Floor Hrd Surfce Flr,One-Level Home |
| Tax Year | 2026 |
| Fuel Company | Suburban |
| Condo Fees | Yes |
| Electric Company | GMP |
| Assoc Fee Paid Per | Monthly |
| Covenants | Yes |
| Fee Includes | HOA Fee |
| Construction Materials | Wood Frame,Shake Siding,Vinyl Siding |
| Directions | Traveling West on Polly Hubbard Drive,turn left onto Georgia Shore Road and turn left onto Harriet Drive. The home will be on the right. |
| High School | Choice |
| City | Georgia |
| Property Class | Residential |
| Association Amenities | Beach Rights,Boat Launch,Common Acreage |
| Other Equipment | HW/Batt Smoke Detector |
| School District | Georgia School District |
| Seasonal | No |
| Elementary School | Georgia Elem/Middle School |
| Middle School | Georgia Elem/Middle School |
| DOM | 90 |
| Price Per Sq Ft Total AG | 570.43 |
| Last Updated | 07/24/2026 14:00:53 |
Interior Features
| Basement Description | Exterior Access,Finished,Full,Interior Stairs,Storage Space,Walkout |
|---|---|
| Interior Amenities | Blinds,Cathedral Ceiling,Ceiling Fan,Gas Fireplace,Hearth,Hot Tub,Kitchen Island,Kitchen/Dining,Kitchen/Living,Primary BR w/ BA,Natural Light,Vaulted Ceiling,Walk-in Closet,Window Treatment,1st Floor |
| Basement | Yes |
| Flooring | Hardwood,Tile,Vinyl Plank |
| Beds | 3 |
| Total Rooms | 9 |
| Room 1 Level | 1 |
| Internet | High Speed Intrnt Avail |
| Total Finished Area | 3528 |
| Rooms: Level B | Level B: Family Room |
| Rooms: Level 1 | Level 1: Bedroom,Level 1: Dining Room,Level 1: Kitchen,Level 1: Laundry Room,Level 1: Living Room,Level 1: Primary Bedroom,Level 1: Mudroom |
| Room 9 Type | Family Room |
| Room 9 Level | Basement |
| Room 9 Dimensions | 49 x 28 |
| Room 8 Type | Laundry Room |
| Room 8 Level | 1 |
| Room 8 Dimensions | 6 x 6 |
| Room 7 Type | Mudroom |
| Room 7 Level | 1 |
| Room 7 Dimensions | 7 x 6 |
| Room 6 Type | Bedroom |
| Room 6 Level | 1 |
| Room 6 Dimensions | 14' 7 x 13' |
| Room 5 Type | Bedroom |
| Room 5 Level | 1 |
| Room 5 Dimensions | 16 x 13'5 |
| Room 4 Type | Primary Bedroom |
| Room 4 Level | 1 |
| Room 4 Dimensions | 16 x 14 |
| Room 3 Type | Dining Room |
| Room 3 Level | 1 |
| Room 3 Dimensions | 16' x 13' 5 |
| Room 2 Type | Kitchen |
| Room 2 Level | 1 |
| Room 2 Dimensions | 14 x 13 |
| Room 1 Type | Living Room |
| Room 1 Dimensions | 31 x 20 |
| Basement Access Type | Walkout |
Exterior Features
| Lot Features | Landscaped,Level,Mountain View,Open,Recreational,Subdivision,View,Neighborhood |
|---|---|
| Exterior Amenities | Boat Launch,Deck,Garden Space,Hot Tub,Patio,In-Ground Pool,Porch |
| Driveway | Crushed Stone |
| Water View | Yes |
| Lot Size Area | 0.63 |
| Water Source | Drilled Well |
| Parking Features | Auto Open,Direct Entry,Finished,Driveway,Attached |
| Garage Capacity | 4 |
| Water Body Name | Lake Champlain |
| Foundation | Poured Concrete |
| Lot | .61 |
| Waterfront Property | Yes |
| Road Frontage Length | 69 |
| Road Frontage Type | Association |
| Surveyed | Unknown |
| Water Body Type | Lake |
| Lot Size Square Feet | 27443 |
| Water Body Access | Yes |
| Water Access Details | Beach Access,Cross a Street to Access,Shared-Private |
Amenities
- Foreclosure
- Views
- Short Sale
- New Construction
- Adult 55+
- Lease To Own
- No HOA Fees
- Furnished
- Primary On Main
- Air Conditioning
- Seller Finance
- Green
- Fixer Upper
- Horse
- Golf
- Fireplace
- Deck
- Garage
- Basement
- Pool
Property vs Single Family Average in 05478
Statistics provided by Inside Real Estate
Price
Year Built
Visits
 Massachusetts MLS Property Info Network (MLSPIN) - The property listing data and information set forth herein were provided to MLS Property Information Network, Inc. from third party sources, including sellers, lessors and public records, and were compiled by MLS Property Information Network, Inc. The property listing data and information are for the personal, non commercial use of consumers having a good faith interest in purchasing or leasing listed properties of the type displayed to them and
 Copyright © MFRMLS.com All information deemed reliable but not guaranteed. All properties are subject to prior sale, change or withdrawal. Neither listing broker(s) or information provider(s) shall be responsible for any typographical errors, misinformation, misprints and shall be held totally harmless. Listing(s) information is provided for consumers personal, non-commercial use and may not be used for any purpose other than to identify prospective properties consumers may be interested in purchasing. Information on this site was last updated Last updated on September 12, 2026 11:17 AM UTC The listing information on this page last changed on Last updated on September 12, 2026 11:17 AM UTCd. The data relating to real estate for sale on this website comes in part from the Internet Data Exchange program of MFR MLS.
All information deemed reliable but not guaranteed. All properties are subject to prior sale, change or withdrawal. Neither listing broker(s) or information provider(s) shall be responsible for any typographical errors, misinformation, misprints and shall be held totally harmless. Listing(s) information is provided for consumers personal, non-commercial use and may not be used for any purpose other than to identify prospective properties consumers may be interested in purchasing.
Updated on September 12, 2026 11:17 AM UTC
Copyright © MFRMLS.com All information deemed reliable but not guaranteed. All properties are subject to prior sale, change or withdrawal. Neither listing broker(s) or information provider(s) shall be responsible for any typographical errors, misinformation, misprints and shall be held totally harmless. Listing(s) information is provided for consumers personal, non-commercial use and may not be used for any purpose other than to identify prospective properties consumers may be interested in purchasing. Information on this site was last updated Last updated on September 12, 2026 11:17 AM UTC The listing information on this page last changed on Last updated on September 12, 2026 11:17 AM UTCd. The data relating to real estate for sale on this website comes in part from the Internet Data Exchange program of MFR MLS.
All information deemed reliable but not guaranteed. All properties are subject to prior sale, change or withdrawal. Neither listing broker(s) or information provider(s) shall be responsible for any typographical errors, misinformation, misprints and shall be held totally harmless. Listing(s) information is provided for consumers personal, non-commercial use and may not be used for any purpose other than to identify prospective properties consumers may be interested in purchasing.
Updated on September 12, 2026 11:17 AM UTC
 Copyright Southeast Florida Multiple Listing Service © 2026. Accuracy of listing information is not guaranteed. Listing information is provided for personal consumer, non-commercial use, solely to identify potential properties for potential purchase. All other use is strictly prohibited, is a violation of the terms of use, and may violate federal and state law.
Data Last Updated: September 12, 2026 11:43 AM UTC
Copyright Southeast Florida Multiple Listing Service © 2026. Accuracy of listing information is not guaranteed. Listing information is provided for personal consumer, non-commercial use, solely to identify potential properties for potential purchase. All other use is strictly prohibited, is a violation of the terms of use, and may violate federal and state law.
Data Last Updated: September 12, 2026 11:43 AM UTC
 Copyright 2026 PrimeMLS. All rights reserved. This information is deemed reliable, but not guaranteed. The data relating to real estate displayed on
this Site comes in part from the IDX Program of PrimeMLS. The information
being provided is for consumers' personal, non-commercial use and may
not be used for any purpose other than to identify prospective properties
consumers may be interested in purchasing. Data last updated September 12, 2026 11:33 AM UTC
Copyright 2026 PrimeMLS. All rights reserved. This information is deemed reliable, but not guaranteed. The data relating to real estate displayed on
this Site comes in part from the IDX Program of PrimeMLS. The information
being provided is for consumers' personal, non-commercial use and may
not be used for any purpose other than to identify prospective properties
consumers may be interested in purchasing. Data last updated September 12, 2026 11:33 AM UTC
 All information deemed reliable but not guaranteed. All properties are subject to prior sale, change or withdrawal. Neither listing broker(s) or information provider(s) shall be responsible for any typographical errors, misinformation, misprints and shall be held totally harmless. Listing(s) information is provided for consumer's personal, non-commercial use and may not be used for any purpose other than to identify prospective properties consumers may be interested in purchasing. The data relating
