


Address
138 Esty Road, Westmoreland, NH
Price
$ 772,500
Property Attributes
- MLS#5094439
- TypeSingle Family
- Listing Status Active
- CountyCHESHIRE
- CityWestmoreland
- AreaCheshire
- Zip03467
- StyleContemporary,Log,Ranch
- Year Built1976
- Price$ 772,500
- Bedrooms2
- Full Bathrooms2
- Half Bathrooms0
- Sqr Footage1896
- Lot Size30 Acres
Data Source:
PrimeMLS
Property Description
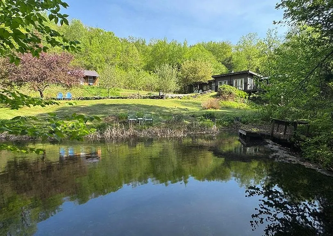
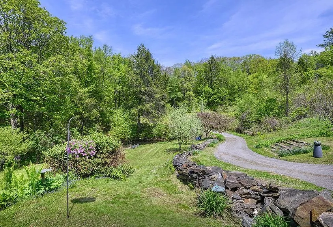
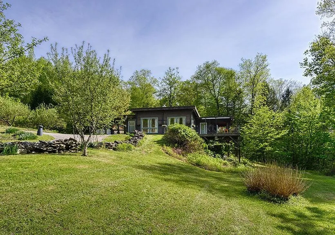
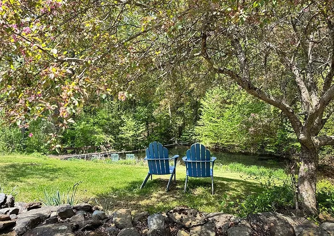
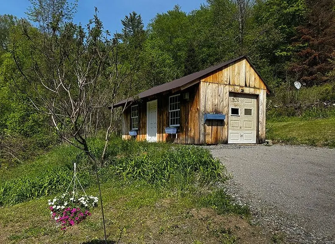
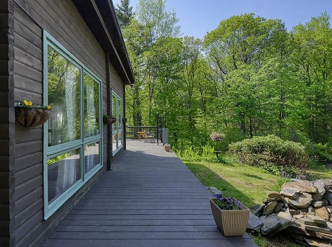
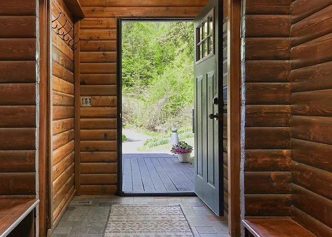
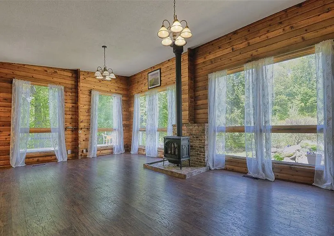
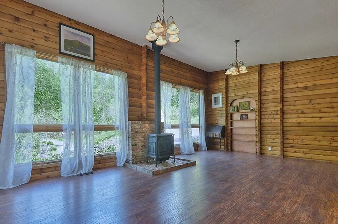
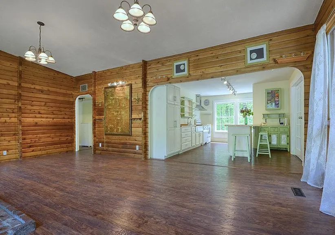
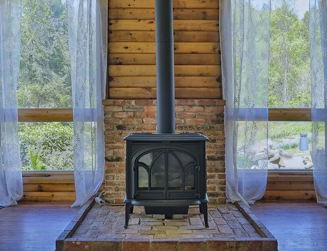
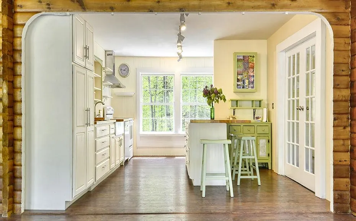
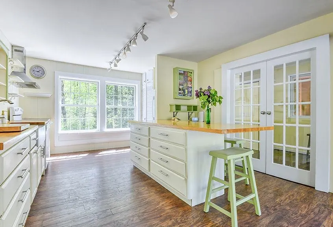
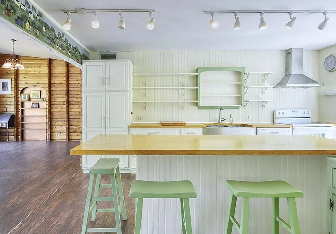
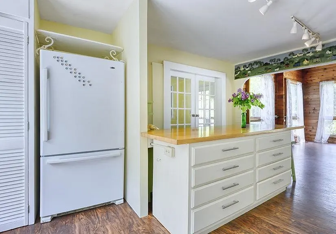
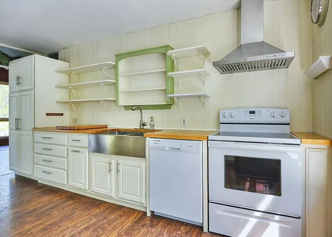
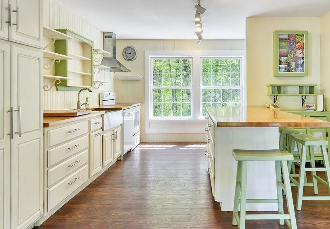
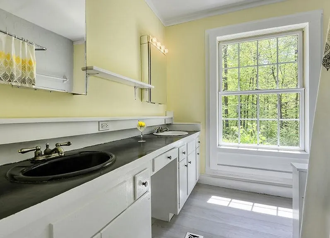
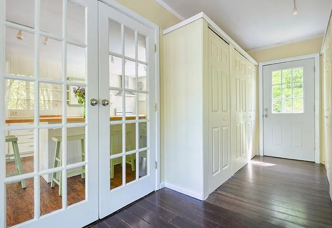
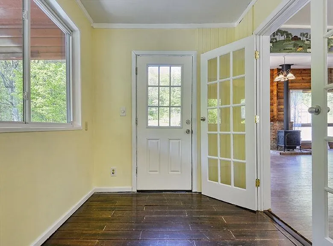
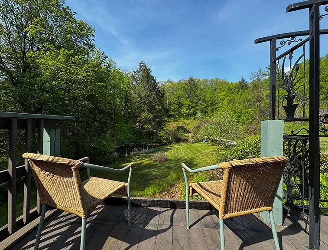
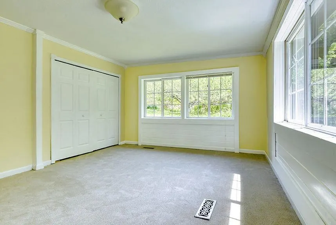
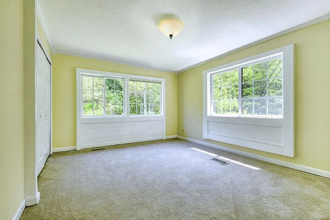
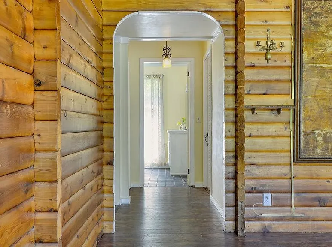
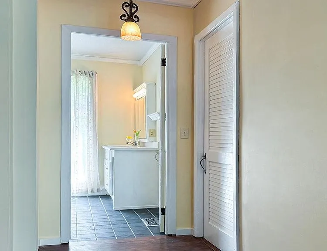
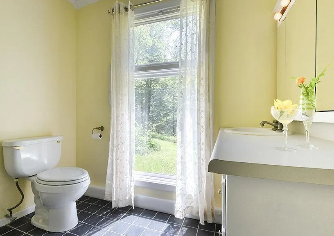
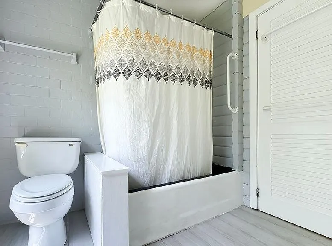
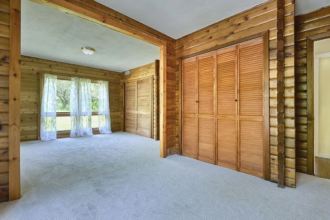
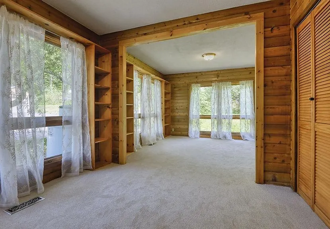

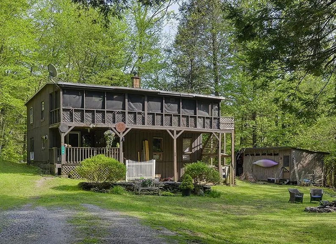
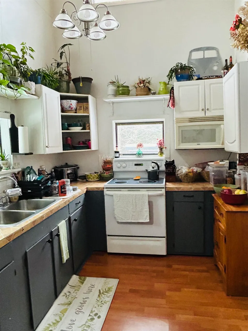
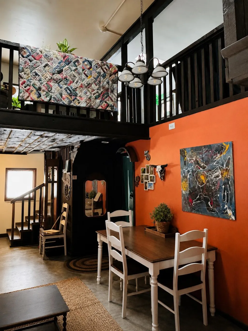
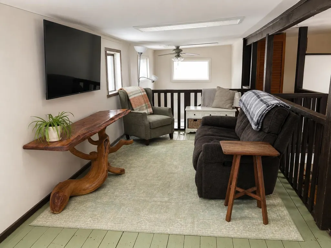
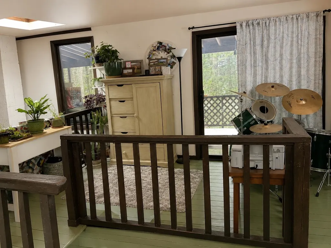
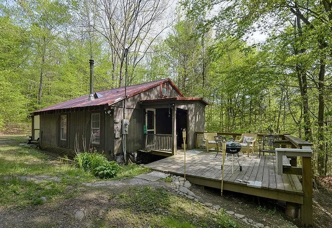
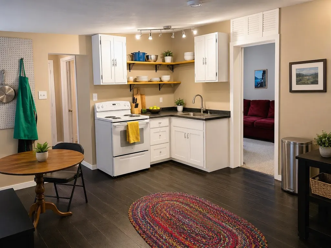
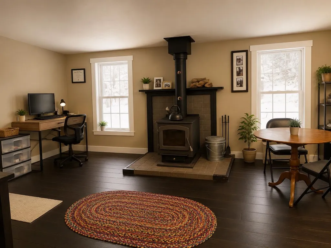
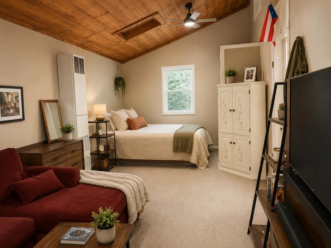
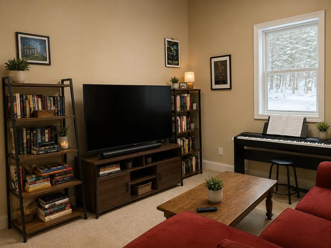
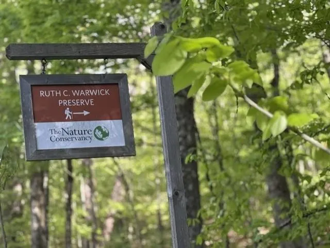
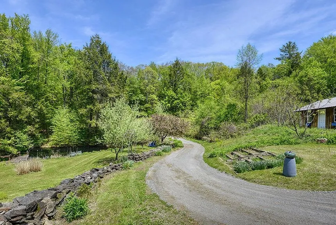
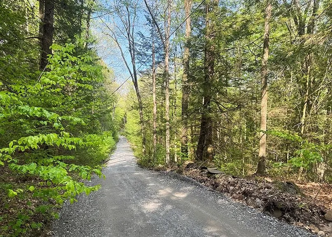
Cherished by the same family for more than 40 years, this extraordinary log home is nestled on 30 private acres, accompanied by two charming cabins tucked into a secluded forested ravine behind the historic 1764 Park Hill Meetinghouse, still an active community gathering place for concerts, lectures, and seasonal events. Bordering the Warwick Preserve, this peaceful retreat offers the perfect balance of privacy and convenience, just minutes from the vibrant arts, dining, and cultural communities of Keene, NH, and Brattleboro, VT. The landscape is a true New England sanctuary, featuring mature apple trees, blueberry bushes, walking trails, abundant wildlife, and an eight-foot-deep stocked trout pond that has provided years of fishing and unforgettable family memories. The 1,896-square-foot main residence blends timeless rustic character with modern comfort. A thoughtfully designed open floor plan, expansive windows, and warm wood finishes create an inviting atmosphere filled with natural light. The home offers two spacious bedrooms (originally three and easily converted back), two full baths, and comfortable single-level living that is equally suited for entertaining guests or enjoying quiet evenings by the fire. Adding exceptional versatility, the two additional cabins have generated consistent rental income for over four decades and offer endless possibilities as guest cottages, vacation rentals, artist studios, or a multigenerational family compound. Cabin One features 1,573 square feet with three bedrooms and one bath, while Cabin Two offers 845 square feet with a spacious vaulted-ceiling bedroom and one bath. Whether you're seeking a private retreat, an income-producing property, or a place to create lasting family traditions, this remarkable Westmoreland property offers a rare opportunity to own a true New England legacy.
| Elementary School | Middle School | High School |
|---|---|---|
| Westmoreland School Elementary School | Keene Middle School | Keene High School |
| Price History | |
|---|---|
| 6/12/2026 | Listed $838,000 |
| 7/22/2026 | 8$772,500 |
General Features
| Road Frontage | TBD |
|---|---|
| Sewer | 1250 Gallon |
| Heating | Propane,Oil,Forced Air |
| Cooling | None |
| Utilities | Satellite,Telephone Available,Underground Oil Tank |
| Roof | Other |
| Appliances | Dishwasher,Dryer,Microwave,Electric Range,Refrigerator,Washer,Gas Stove,Oil Water Heater |
| Garage | No |
| Flood Zone | No |
| Zoning | residential |
| 3/4 Baths | 1 |
| Full Baths | 1 |
| Bathrooms | 2 |
| Year Built | 1976 |
| Electric | 100 Amp Service,Circuit Breaker(s) |
| Style | Contemporary,Log,Ranch |
| Stories Count | 1 |
| Resort | No |
| Type | Single Family |
| Property Condition | Existing |
| Accessibility Features | 1st Floor 3/4 Bathroom,1st Floor Bedroom,Laundry Access w/No Steps,Bathroom w/Step-in Shower,Bathroom w/Tub,No Stairs,One-Level Home,1st Floor Laundry |
| Tax Year | 2025 |
| Fuel Company | discount oil/ Ciardelli |
| Electric Company | Eversource |
| Covenants | Unknown |
| Construction Materials | Log Home |
| Directions | Rt 12N. Take a left on S Village Rd. At stop sign in village take a right on 63 to Park Hill Common. To the right of the Meeting House take Esty Rd. to property. Look for sign on right by truck. |
| High School | Keene High School |
| City | Westmoreland |
| Property Class | Residential |
| Other Equipment | Smoke Detector |
| School District | Westmoreland |
| Seasonal | No |
| Elementary School | Westmoreland School |
| Middle School | Keene Middle School |
| DOM | 77 |
| Price Per Sq Ft Total AG | 407.44 |
| Last Updated | 07/22/2026 15:51:45 |
Interior Features
| Interior Amenities | Hearth,Laundry Hook-ups,Living/Dining,Vaulted Ceiling,Walk-in Closet,Window Treatment,Wood Stove Hook-up,1st Floor Laundry |
|---|---|
| Basement | No |
| Flooring | Carpet,Laminate |
| Beds | 2 |
| Total Rooms | 6 |
| Room 1 Level | 1 |
| Internet | Fiber Optic Internt Avail |
| Total Finished Area | 1896 |
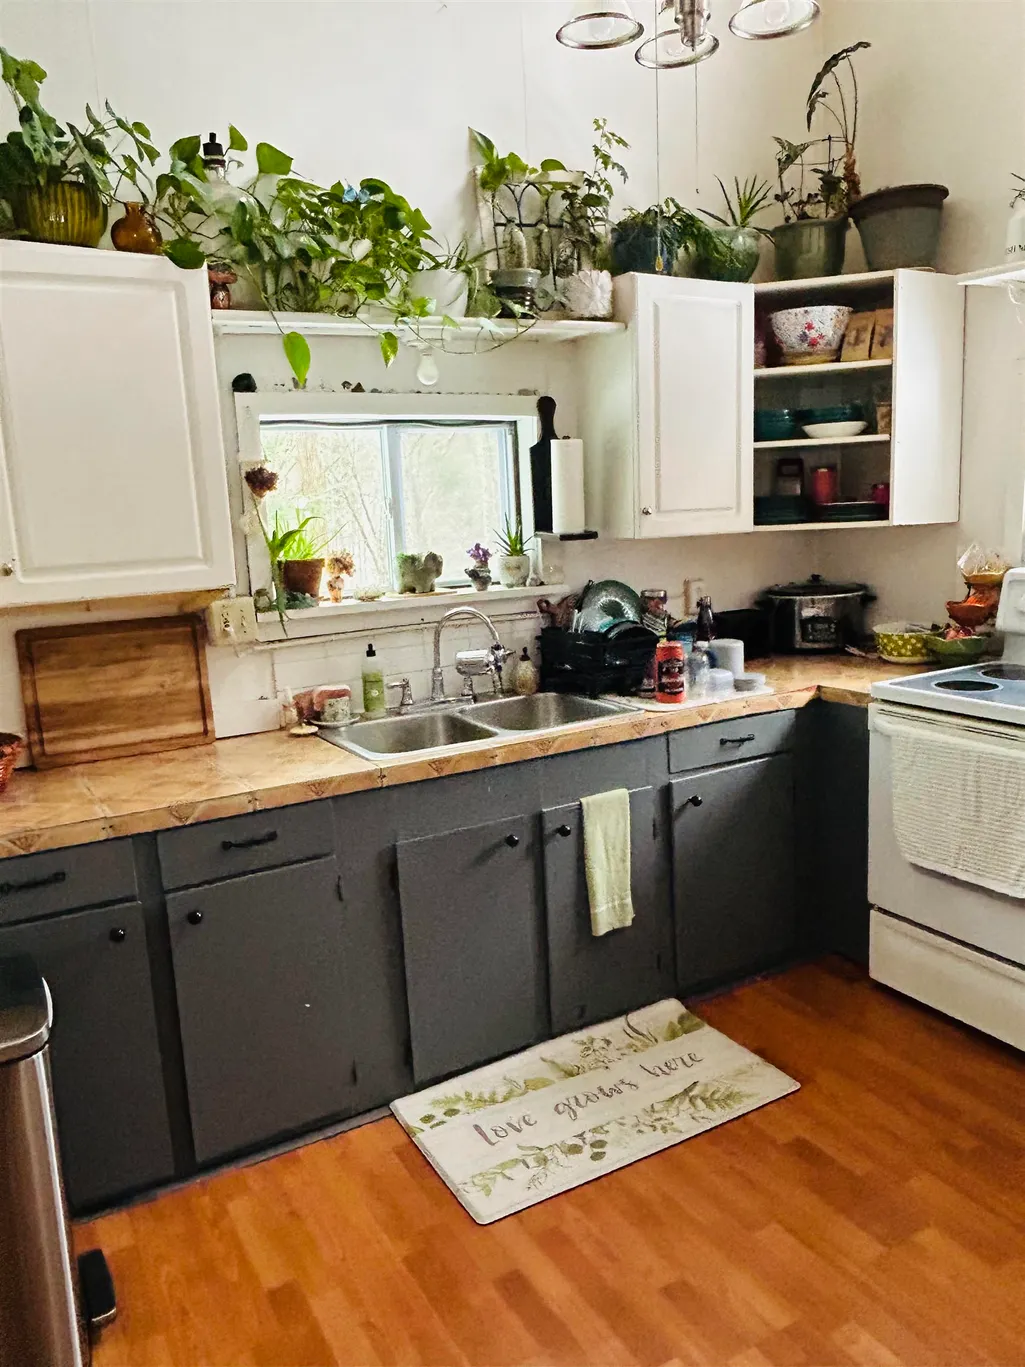
| Rooms: Level 1 | Level 1: Bedroom,Level 1: Kitchen,Level 1: Living/Dining,Level 1: Office/Study |
| Room 5 Type | Bedroom |
| Room 5 Level | 1 |
| Room 5 Dimensions | 10x14.6 |
| Room 4 Type | Bedroom |
| Room 4 Level | 1 |
| Room 4 Dimensions | 11x20 |
| Room 3 Type | Office/Study |
| Room 3 Level | 1 |
| Room 3 Dimensions | 16x17.4 |
| Room 2 Type | Living/Dining |
| Room 2 Level | 1 |
| Room 2 Dimensions | 15x25 |
| Room 1 Type | Kitchen |
| Room 1 Dimensions | 13x16 |
Exterior Features
| Lot Features | Country Setting,Open,Secluded,Wooded,Abuts Conservation,Private |
|---|---|
| Exterior Amenities | Deck,Garden Space,Outbuilding |
| Driveway | Gravel |
| Lot Size Area | 30 |
| Water Source | Drilled Well,Private |
| Foundation | Slab w/ Frost Wall |
| Lot | 33 |
| Road Frontage Type | Other |
| Surveyed | Unknown |
| Water Body Type | Pond |
| Lot Size Square Feet | 1306800 |
| Water Body Access | Yes |
Amenities
- Foreclosure
- Views
- Short Sale
- New Construction
- Adult 55+
- Lease To Own
- No HOA Fees
- Furnished
- Primary On Main
- Air Conditioning
- Seller Finance
- Green
- Fixer Upper
- Horse
- Golf
- Fireplace
- Deck
- Garage
- Basement
- Pool
Property vs Single Family Average in 03467
Statistics provided by Inside Real Estate
Price
Year Built
Visits
 Massachusetts MLS Property Info Network (MLSPIN) - The property listing data and information set forth herein were provided to MLS Property Information Network, Inc. from third party sources, including sellers, lessors and public records, and were compiled by MLS Property Information Network, Inc. The property listing data and information are for the personal, non commercial use of consumers having a good faith interest in purchasing or leasing listed properties of the type displayed to them and
 Copyright © MFRMLS.com All information deemed reliable but not guaranteed. All properties are subject to prior sale, change or withdrawal. Neither listing broker(s) or information provider(s) shall be responsible for any typographical errors, misinformation, misprints and shall be held totally harmless. Listing(s) information is provided for consumers personal, non-commercial use and may not be used for any purpose other than to identify prospective properties consumers may be interested in purchasing. Information on this site was last updated Last updated on September 10, 2026 11:07 AM UTC The listing information on this page last changed on Last updated on September 10, 2026 11:07 AM UTCd. The data relating to real estate for sale on this website comes in part from the Internet Data Exchange program of MFR MLS.
All information deemed reliable but not guaranteed. All properties are subject to prior sale, change or withdrawal. Neither listing broker(s) or information provider(s) shall be responsible for any typographical errors, misinformation, misprints and shall be held totally harmless. Listing(s) information is provided for consumers personal, non-commercial use and may not be used for any purpose other than to identify prospective properties consumers may be interested in purchasing.
Updated on September 10, 2026 11:07 AM UTC
Copyright © MFRMLS.com All information deemed reliable but not guaranteed. All properties are subject to prior sale, change or withdrawal. Neither listing broker(s) or information provider(s) shall be responsible for any typographical errors, misinformation, misprints and shall be held totally harmless. Listing(s) information is provided for consumers personal, non-commercial use and may not be used for any purpose other than to identify prospective properties consumers may be interested in purchasing. Information on this site was last updated Last updated on September 10, 2026 11:07 AM UTC The listing information on this page last changed on Last updated on September 10, 2026 11:07 AM UTCd. The data relating to real estate for sale on this website comes in part from the Internet Data Exchange program of MFR MLS.
All information deemed reliable but not guaranteed. All properties are subject to prior sale, change or withdrawal. Neither listing broker(s) or information provider(s) shall be responsible for any typographical errors, misinformation, misprints and shall be held totally harmless. Listing(s) information is provided for consumers personal, non-commercial use and may not be used for any purpose other than to identify prospective properties consumers may be interested in purchasing.
Updated on September 10, 2026 11:07 AM UTC
 Copyright Southeast Florida Multiple Listing Service © 2026. Accuracy of listing information is not guaranteed. Listing information is provided for personal consumer, non-commercial use, solely to identify potential properties for potential purchase. All other use is strictly prohibited, is a violation of the terms of use, and may violate federal and state law.
Data Last Updated: September 10, 2026 11:24 AM UTC
Copyright Southeast Florida Multiple Listing Service © 2026. Accuracy of listing information is not guaranteed. Listing information is provided for personal consumer, non-commercial use, solely to identify potential properties for potential purchase. All other use is strictly prohibited, is a violation of the terms of use, and may violate federal and state law.
Data Last Updated: September 10, 2026 11:24 AM UTC
 Copyright 2026 PrimeMLS. All rights reserved. This information is deemed reliable, but not guaranteed. The data relating to real estate displayed on
this Site comes in part from the IDX Program of PrimeMLS. The information
being provided is for consumers' personal, non-commercial use and may
not be used for any purpose other than to identify prospective properties
consumers may be interested in purchasing. Data last updated September 10, 2026 11:33 AM UTC
Copyright 2026 PrimeMLS. All rights reserved. This information is deemed reliable, but not guaranteed. The data relating to real estate displayed on
this Site comes in part from the IDX Program of PrimeMLS. The information
being provided is for consumers' personal, non-commercial use and may
not be used for any purpose other than to identify prospective properties
consumers may be interested in purchasing. Data last updated September 10, 2026 11:33 AM UTC
 All information deemed reliable but not guaranteed. All properties are subject to prior sale, change or withdrawal. Neither listing broker(s) or information provider(s) shall be responsible for any typographical errors, misinformation, misprints and shall be held totally harmless. Listing(s) information is provided for consumer's personal, non-commercial use and may not be used for any purpose other than to identify prospective properties consumers may be interested in purchasing. The data relating
