

Views
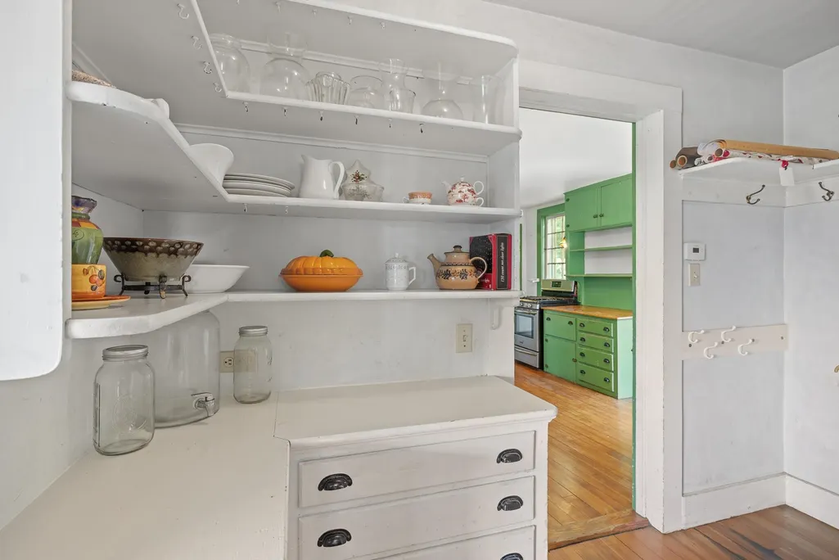
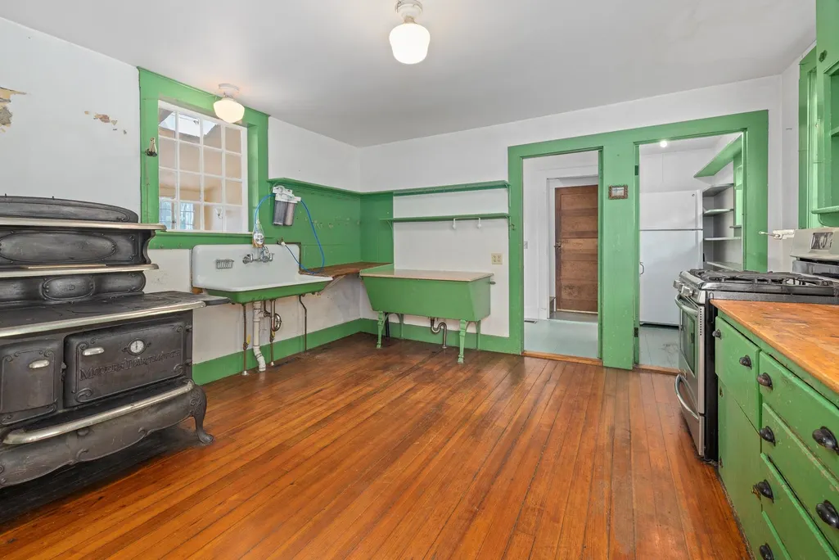
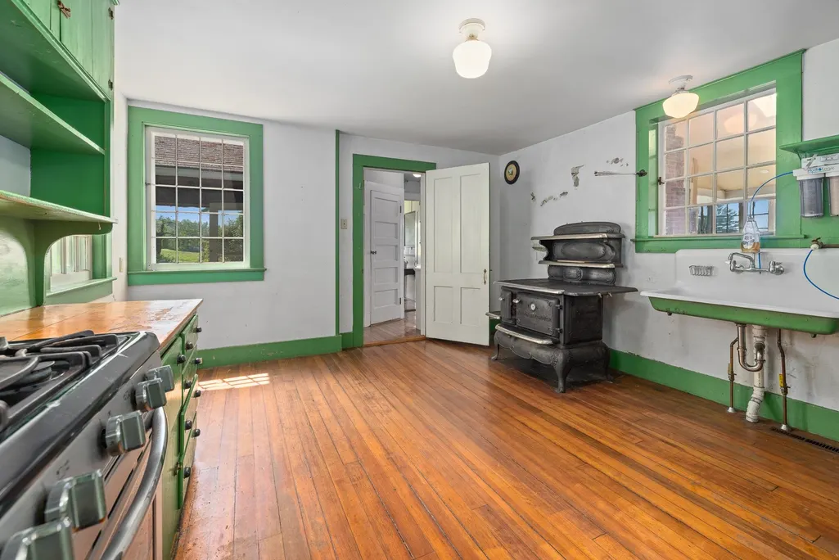
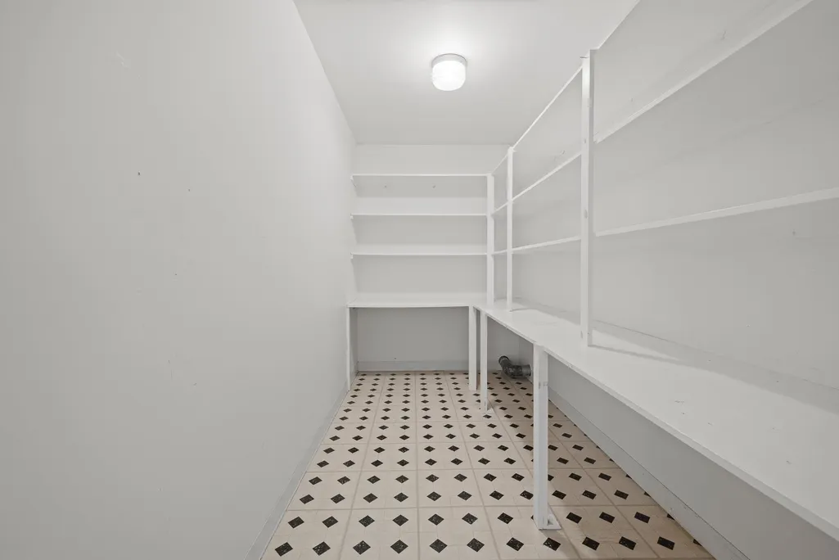
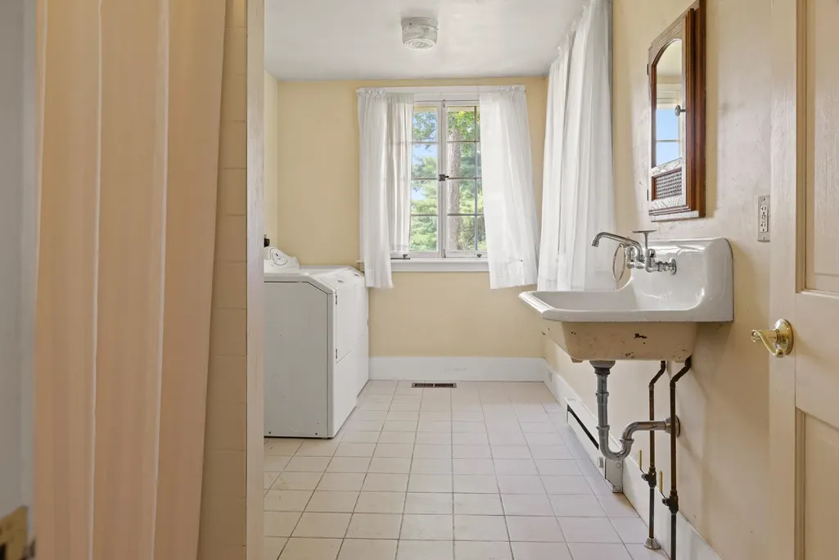
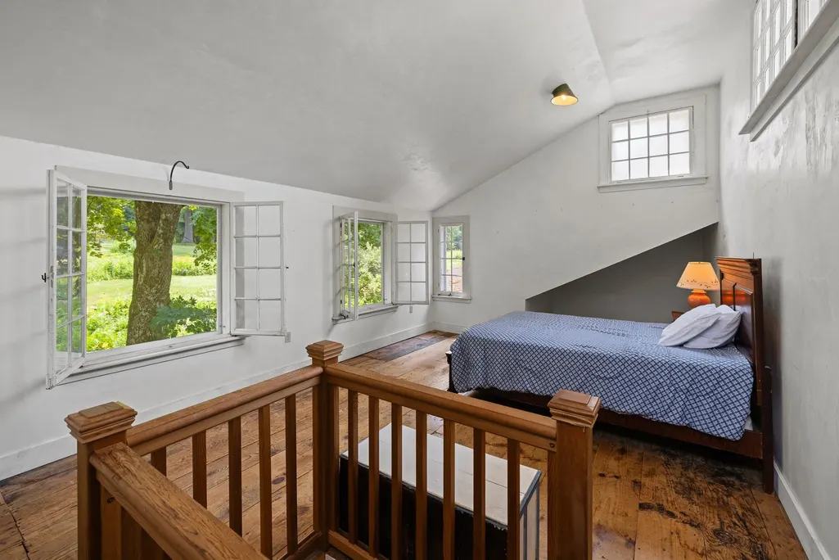
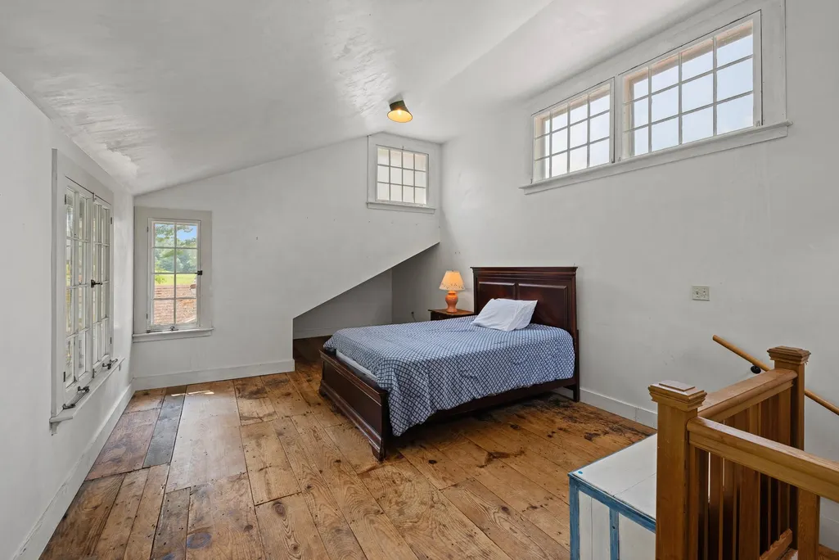
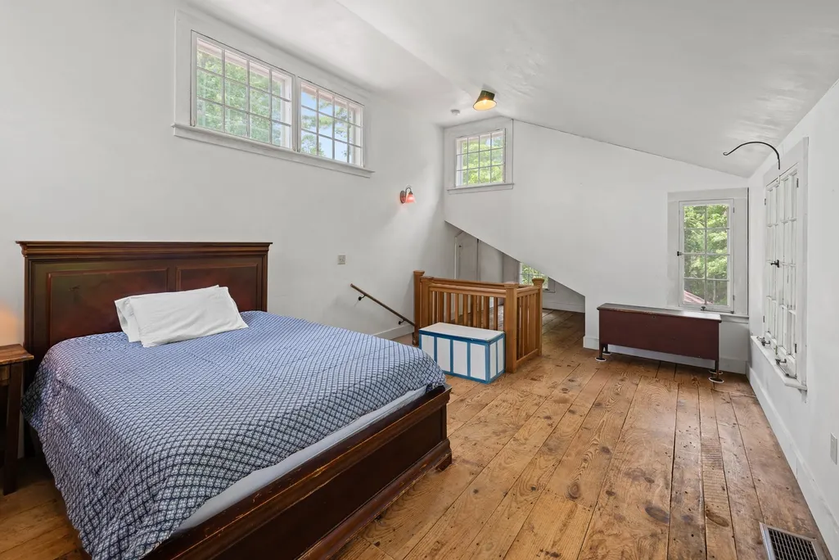
Address
128 Dodge Road, Plainfield, NH
Price
$ 899,000
Property Attributes
- MLS#5107475
- TypeSingle Family
- Listing Status Active
- CountySULLIVAN
- CityPlainfield
- AreaSullivan
- Zip03781
- StyleColonial
- Year Built1913
- Price$ 899,000
- Bedrooms3
- Full Bathrooms2
- Half Bathrooms1
- Sqr Footage2879
- Lot Size19 Acres
Data Source:
PrimeMLS
Property Description
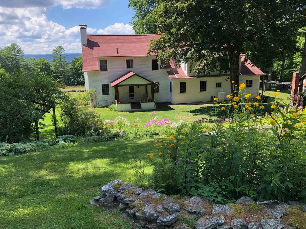
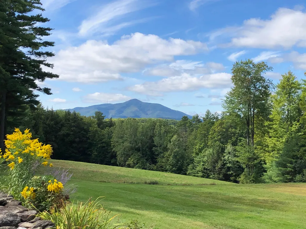
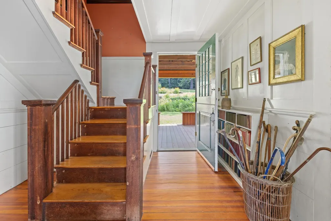
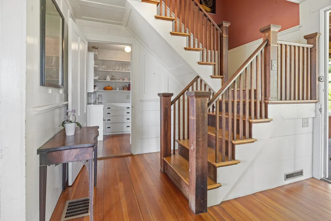
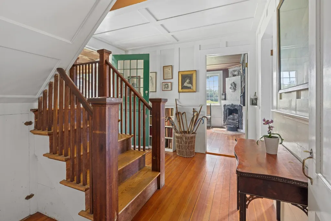
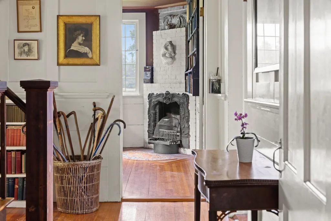
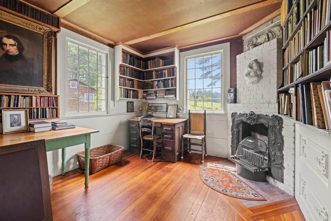
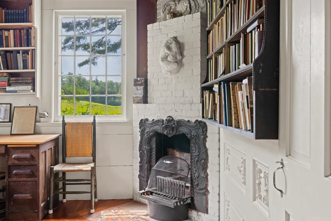
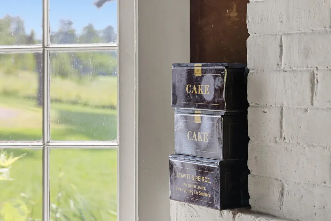
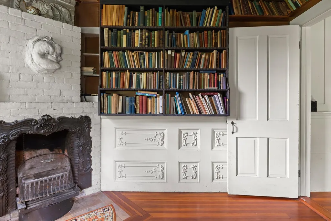
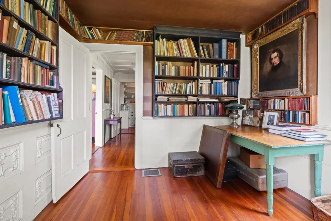
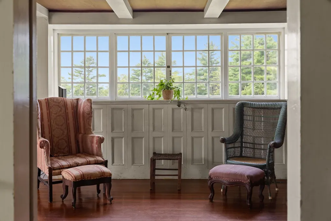
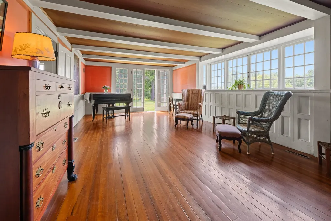
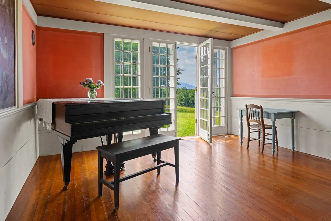
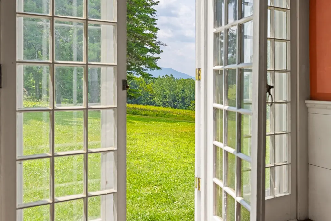
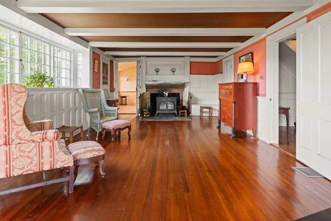
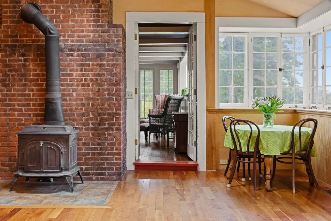
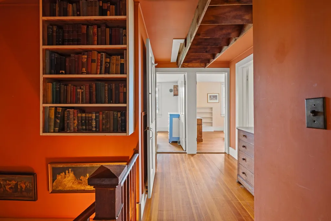
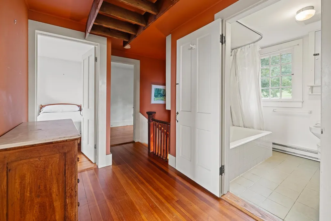
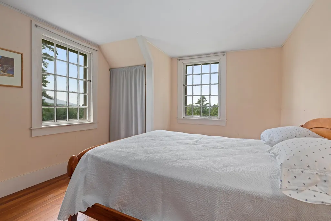
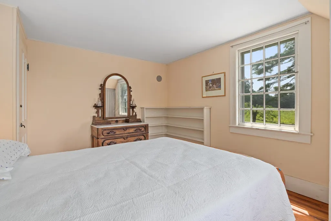
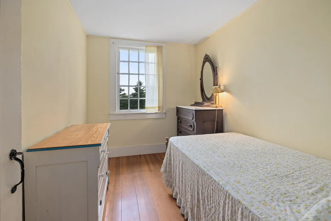
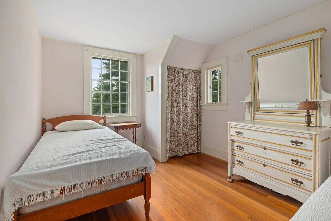
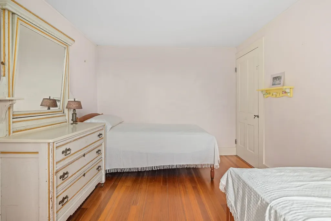
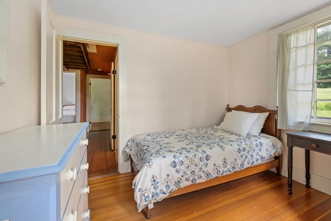
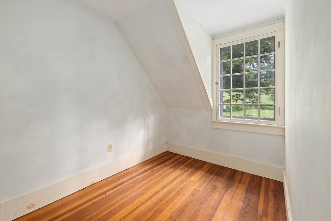
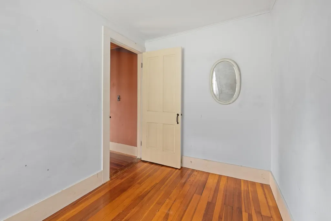
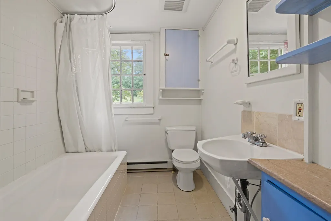
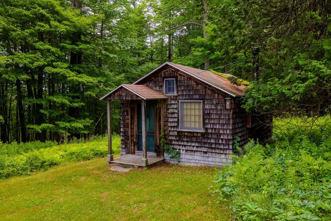
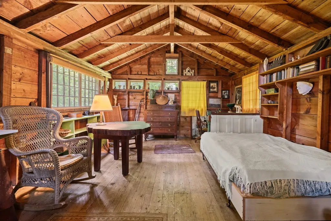
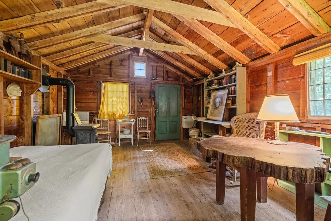
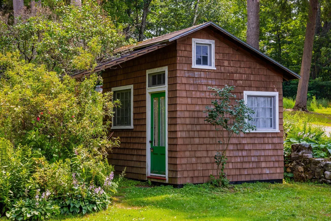
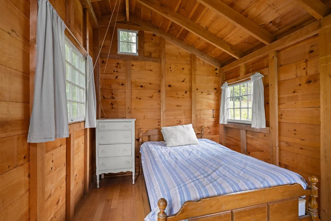
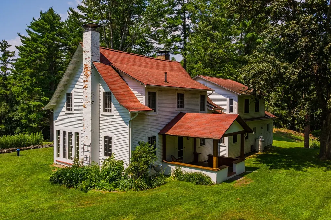
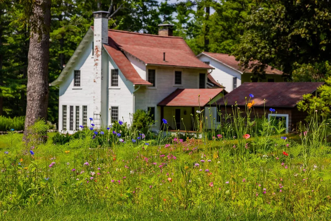
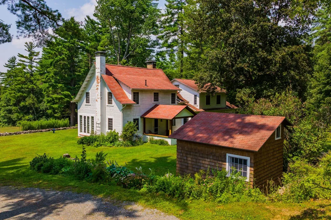
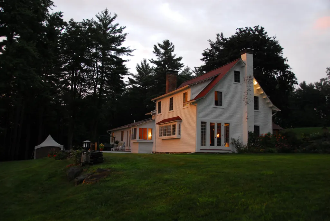
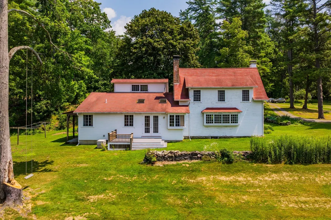
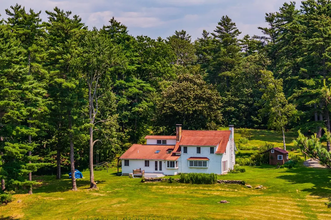
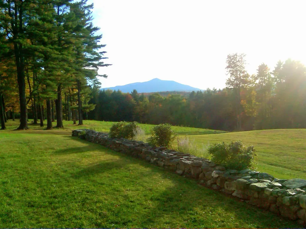
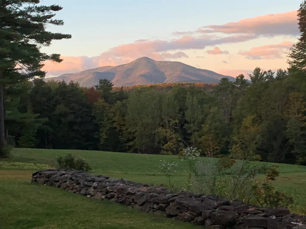
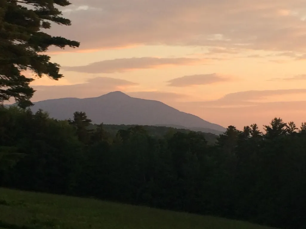
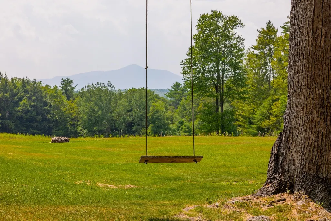
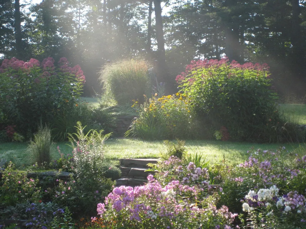
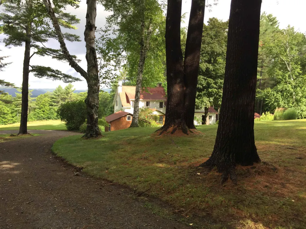
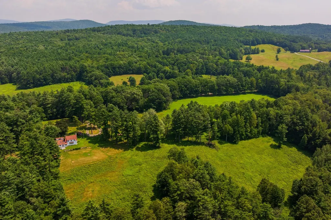
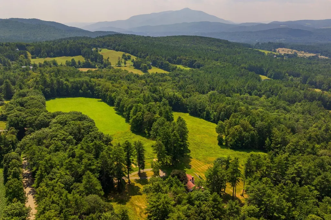
A rare opportunity to own a piece of American history! Perched on 19 breathtaking acres with sweeping views of Mount Ascutney, this extraordinary property - known as "Hilltop" - offers a once-in-a-lifetime opportunity to become the next steward of a truly remarkable place. Settled in 1912 by renowned poet and playwright Percy MacKaye and his wife, Hilltop became a gathering place for some of America's most celebrated creative minds. As a member of the Cornish Artist Colony, Percy welcomed distinguished guests including sculptor Augustus Saint-Gaudens and illustrator Maxfield Parrish, who shared in the inspiration and beauty of these unforgettable landscapes. Percy's brother, Benton MacKaye, visionary founder of the Appalachian Trail, spent many summers here in Plainfield, drawing inspiration from the surrounding hills and forests that continue to captivate visitors today. This magical 3+bedroom, 2.5 bathroom home exudes historical architecture and charm. Great spaces for living, gathering and enjoying gardens and nature - including a sleeping cabin and a special writerâs cabin in the woods. Lovingly held by the same family since 1911, Hilltop is more than a homeâit's a legacy. Surrounded by peace, privacy, and natural beauty, this is a rare chance to own a property with deep historical roots and timeless appeal. Imagine beginning each day with the same panoramic views that inspired artists, writers, and visionaries more than a century ago. The next chapter of Hilltop's story awaits one fortunate owner.
| Elementary School | High School |
|---|---|
| Plainfield Elementary | Lebanon High School |
| Price History | |
|---|---|
| 8/31/2026 | Listed $899,000 |
General Features
| Road Frontage | TBD |
|---|---|
| Sewer | Private |
| Heating | Oil,Hot Air |
| Cooling | None |
| Utilities | Cable,Propane |
| Roof | Asphalt Shingle |
| Appliances | Dryer,Gas Range,Refrigerator,Washer |
| Garage | No |
| Flood Zone | No |
| Zoning | RR |
| Exclusions | Much of historical pieces and artwork in the house will be removed prior to closing. |
| 3/4 Baths | 1 |
| Full Baths | 1 |
| Half Baths | 1 |
| Bathrooms | 3 |
| Year Built | 1913 |
| Electric | 100 Amp Service,Circuit Breaker(s) |
| Style | Colonial |
| Stories Count | 1.75 |
| Type | Single Family |
| Property Condition | Existing |
| Tax Year | 2026 |
| Covenants | No |
| Construction Materials | Wood Frame,Clapboard Exterior |
| Directions | 12A South to left on Westgate,right on Dodge Road. House is on the right. |
| High School | Lebanon High School |
| City | Plainfield |
| Property Class | Residential |
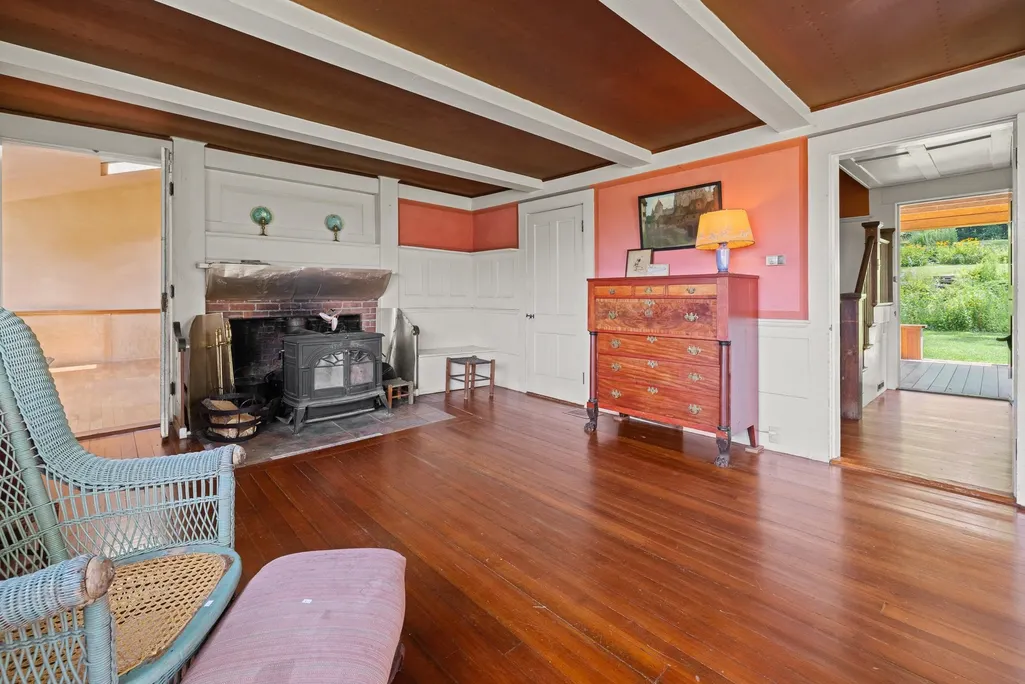
| Other Equipment | Standby Generator,Wood Stove |
| School District | Plainfield |
| Seasonal | No |
| Elementary School | Plainfield Elementary |
| DOM | 11 |
| Price Per Sq Ft Total AG | 312.26 |
| Last Updated | 09/02/2026 13:01:51 |
Interior Features
| Basement Description | Bulkhead,Concrete,Storage Space,Unfinished |
|---|---|
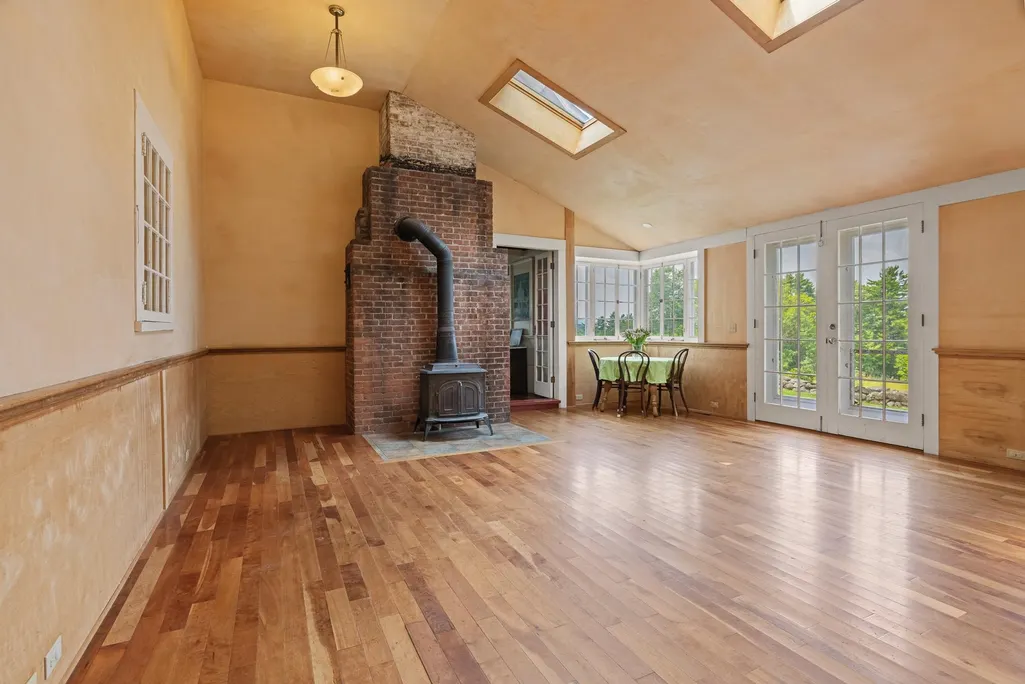
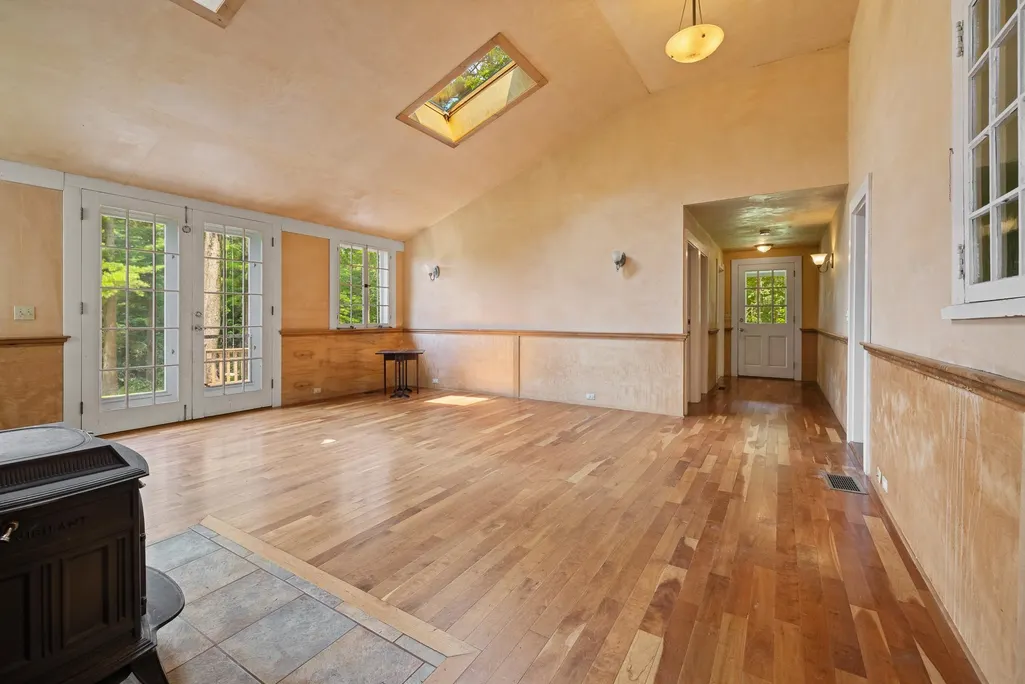
| Interior Amenities | Cathedral Ceiling,2 Fireplaces,Living/Dining,Natural Light,Natural Woodwork |
| Basement | Yes |
| Flooring | Hardwood,Softwood |
| Beds | 3 |
| Total Rooms | 8 |
| Room 1 Level | 1 |
| Internet | Cable Internet |
| Total Finished Area | 2879 |
| Rooms: Level 2 | Level 2: Bedroom,Level 2: Primary Bedroom,Level 2: Office/Study,Level 2: Other |
| Rooms: Level 1 | Level 1: Den,Level 1: Family Room,Level 1: Kitchen,Level 1: Living/Dining |
| Room 9 Type | Other |
| Room 9 Level | 2 |
| Room 8 Type | Office/Study |
| Room 8 Level | 2 |
| Room 7 Type | Bedroom |
| Room 7 Level | 2 |
| Room 6 Type | Bedroom |
| Room 6 Level | 2 |
| Room 5 Type | Primary Bedroom |
| Room 5 Level | 2 |
| Room 4 Type | Kitchen |
| Room 4 Level | 1 |
| Room 3 Type | Living/Dining |
| Room 3 Level | 1 |
| Room 2 Type | Family Room |
| Room 2 Level | 1 |
| Room 1 Type | Den |
| Basement Access Type | Interior |
Exterior Features
| Lot Features | Country Setting,Field/Pasture,Landscaped,Level,Mountain View,Open,Wooded,Rural |
|---|---|
| Exterior Amenities | Deck,Garden Space,Shed |
| Driveway | Gravel |
| Lot Size Area | 19 |
| Water Source | Private |
| Foundation | Concrete,Stone |
| Lot | 17 |
| Color | white |
| Road Frontage Type | Public |
| Surveyed | Unknown |
| Lot Size Square Feet | 827640 |
Amenities
- Foreclosure
- Views
- Short Sale
- New Construction
- Adult 55+
- Lease To Own
- No HOA Fees
- Furnished
- Primary On Main
- Air Conditioning
- Seller Finance
- Green
- Fixer Upper
- Horse
- Golf
- Fireplace
- Deck
- Garage
- Basement
- Pool
Property vs Single Family Average in 03781
Statistics provided by Inside Real Estate
Price
Year Built
Visits
 Massachusetts MLS Property Info Network (MLSPIN) - The property listing data and information set forth herein were provided to MLS Property Information Network, Inc. from third party sources, including sellers, lessors and public records, and were compiled by MLS Property Information Network, Inc. The property listing data and information are for the personal, non commercial use of consumers having a good faith interest in purchasing or leasing listed properties of the type displayed to them and
 Copyright © MFRMLS.com All information deemed reliable but not guaranteed. All properties are subject to prior sale, change or withdrawal. Neither listing broker(s) or information provider(s) shall be responsible for any typographical errors, misinformation, misprints and shall be held totally harmless. Listing(s) information is provided for consumers personal, non-commercial use and may not be used for any purpose other than to identify prospective properties consumers may be interested in purchasing. Information on this site was last updated Last updated on September 12, 2026 11:17 AM UTC The listing information on this page last changed on Last updated on September 12, 2026 11:17 AM UTCd. The data relating to real estate for sale on this website comes in part from the Internet Data Exchange program of MFR MLS.
All information deemed reliable but not guaranteed. All properties are subject to prior sale, change or withdrawal. Neither listing broker(s) or information provider(s) shall be responsible for any typographical errors, misinformation, misprints and shall be held totally harmless. Listing(s) information is provided for consumers personal, non-commercial use and may not be used for any purpose other than to identify prospective properties consumers may be interested in purchasing.
Updated on September 12, 2026 11:17 AM UTC
Copyright © MFRMLS.com All information deemed reliable but not guaranteed. All properties are subject to prior sale, change or withdrawal. Neither listing broker(s) or information provider(s) shall be responsible for any typographical errors, misinformation, misprints and shall be held totally harmless. Listing(s) information is provided for consumers personal, non-commercial use and may not be used for any purpose other than to identify prospective properties consumers may be interested in purchasing. Information on this site was last updated Last updated on September 12, 2026 11:17 AM UTC The listing information on this page last changed on Last updated on September 12, 2026 11:17 AM UTCd. The data relating to real estate for sale on this website comes in part from the Internet Data Exchange program of MFR MLS.
All information deemed reliable but not guaranteed. All properties are subject to prior sale, change or withdrawal. Neither listing broker(s) or information provider(s) shall be responsible for any typographical errors, misinformation, misprints and shall be held totally harmless. Listing(s) information is provided for consumers personal, non-commercial use and may not be used for any purpose other than to identify prospective properties consumers may be interested in purchasing.
Updated on September 12, 2026 11:17 AM UTC
 Copyright Southeast Florida Multiple Listing Service © 2026. Accuracy of listing information is not guaranteed. Listing information is provided for personal consumer, non-commercial use, solely to identify potential properties for potential purchase. All other use is strictly prohibited, is a violation of the terms of use, and may violate federal and state law.
Data Last Updated: September 12, 2026 11:43 AM UTC
Copyright Southeast Florida Multiple Listing Service © 2026. Accuracy of listing information is not guaranteed. Listing information is provided for personal consumer, non-commercial use, solely to identify potential properties for potential purchase. All other use is strictly prohibited, is a violation of the terms of use, and may violate federal and state law.
Data Last Updated: September 12, 2026 11:43 AM UTC
 Copyright 2026 PrimeMLS. All rights reserved. This information is deemed reliable, but not guaranteed. The data relating to real estate displayed on
this Site comes in part from the IDX Program of PrimeMLS. The information
being provided is for consumers' personal, non-commercial use and may
not be used for any purpose other than to identify prospective properties
consumers may be interested in purchasing. Data last updated September 12, 2026 11:33 AM UTC
Copyright 2026 PrimeMLS. All rights reserved. This information is deemed reliable, but not guaranteed. The data relating to real estate displayed on
this Site comes in part from the IDX Program of PrimeMLS. The information
being provided is for consumers' personal, non-commercial use and may
not be used for any purpose other than to identify prospective properties
consumers may be interested in purchasing. Data last updated September 12, 2026 11:33 AM UTC
 All information deemed reliable but not guaranteed. All properties are subject to prior sale, change or withdrawal. Neither listing broker(s) or information provider(s) shall be responsible for any typographical errors, misinformation, misprints and shall be held totally harmless. Listing(s) information is provided for consumer's personal, non-commercial use and may not be used for any purpose other than to identify prospective properties consumers may be interested in purchasing. The data relating
